

This charming detached home on a half an acre plot in Kirknewton is currently available for offers over £310,000.
The distinctive Arts and Crafts inspired detached home at West Gate Side Burnwynd, designed by J B Dunn & Martin Architects in 1937, presents a rare opportunity to acquire a unique country property with outstanding scope for modernisation, extension or further development, subject to the necessary planning consents.
Enjoying a peaceful rural setting surrounded by open countryside, the property combines a generous two-bedroom home with beautifully established gardens and an adjoining parcel of land, creating endless possibilities for its next owner.
Further enhancing the property's appeal is a detached garage, a gated driveway providing extensive off-street parking, two garden sheds and two external store cellars, ensuring excellent storage for tools, bicycles and outdoor equipment.
Rarely does a property offer such a compelling combination of character, land and future potential. While now requiring a programme of modernisation, this is an exceptional opportunity to create a truly special family home in a picturesque countryside setting, close to Edinburgh and Livingston in the commuter belt heartland.
For viewings, call Coulters on 0131 603 7333 or email [email protected].
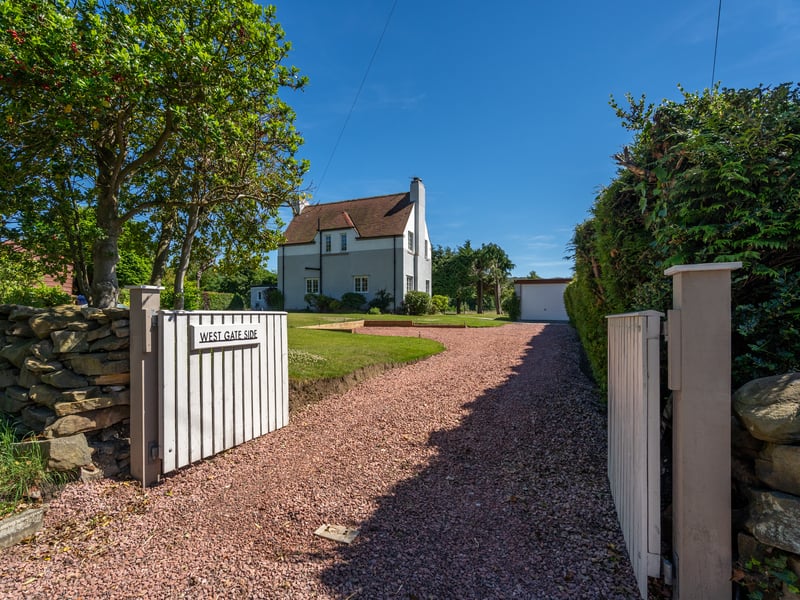
1. West Gate Side Burnwynd, Kirknewton
One of the property's defining features is its remarkable outdoor space. The total plot extends to approximately 0.5 acres and includes beautifully maintained gardens surrounding the house together with an adjoining parcel of land of approximately 0.25 acres. Further enhancing the property's appeal is a detached garage, a gated driveway providing extensive off-street parking, two garden sheds and two external store cellars, ensuring excellent storage for tools, bicycles and outdoor equipment. | Coulters
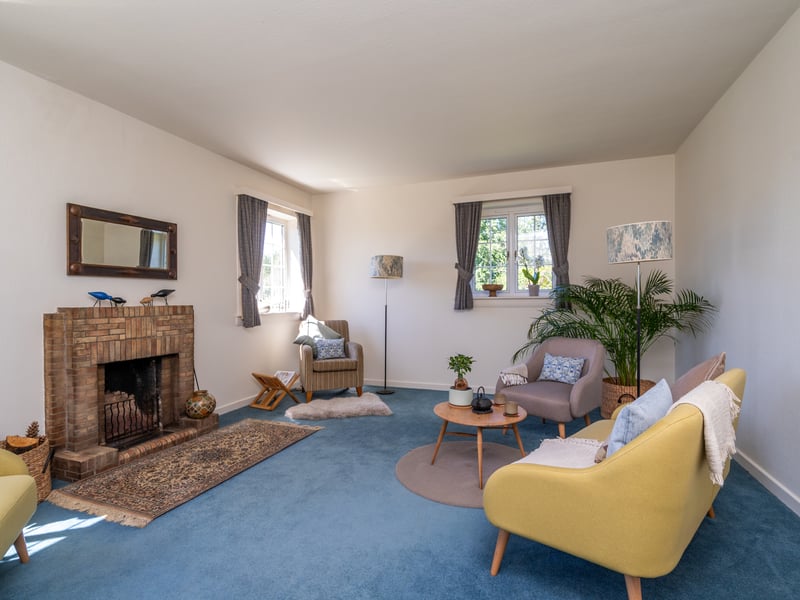
2. Sitting room
The generously proportioned sitting room, where dual aspect windows frame delightful views across the gardens and surrounding countryside. A striking brick fireplace creates an attractive focal point, while the well-balanced proportions offer excellent entertaining and family living space. | Coulters
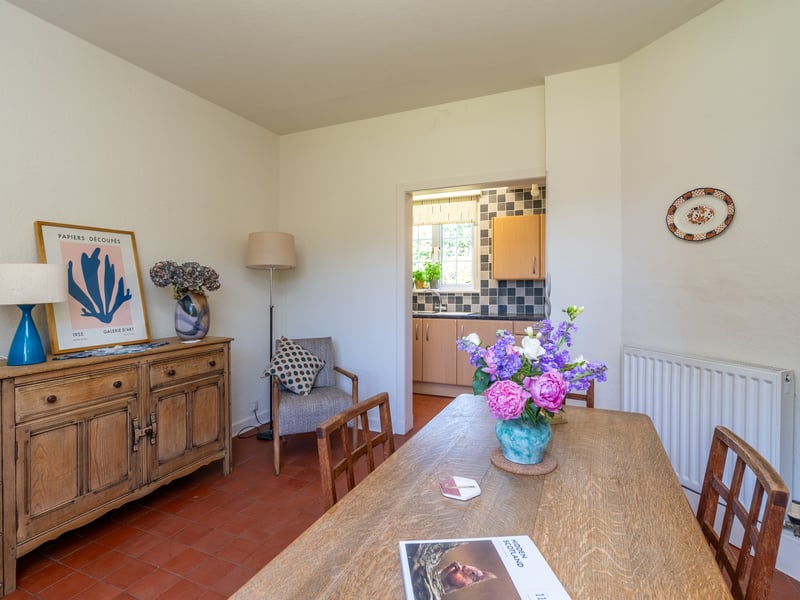
3. Kitchen/ dining room
The adjoining dining room overlooks the rear garden and provides an ideal setting for family meals, with direct access to the kitchen. Although now requiring modernisation, the kitchen offers a practical layout with new cooker and washing machine appliances. The existing kitchen/dining room has excellent potential to be reconfigured or opened up, subject to the appropriate consents. | Coulters
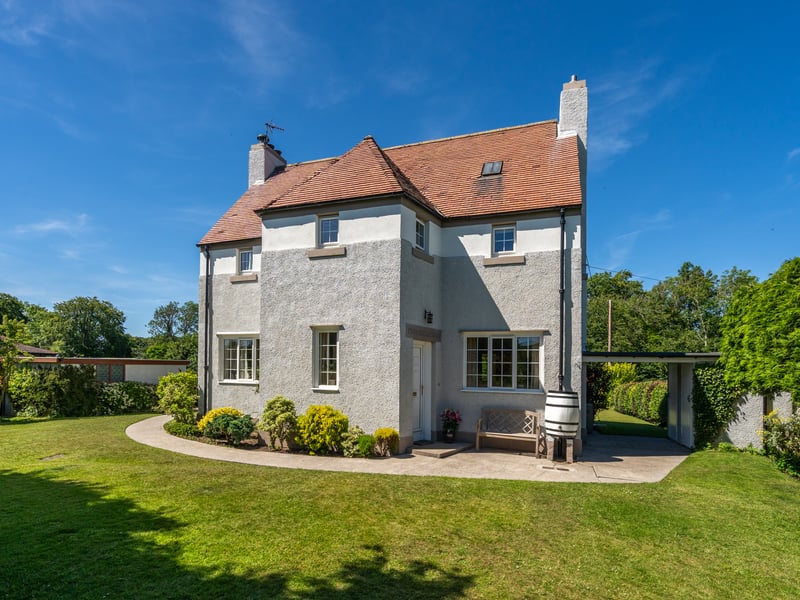
4. Garden grounds
The garden grounds present a wealth of possibilities, whether as an extension to the house, garden office/studio, recreational space, allotment, horse paddock, or future development potential, subject to planning consent. Surrounded by open countryside, the gardens enjoy an exceptional sense of privacy and provides a wonderful setting for outdoor entertaining, gardening or simply enjoying the peaceful rural surroundings. | Coulters