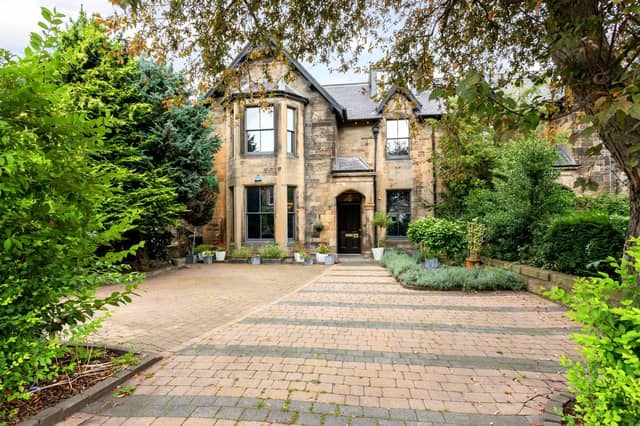
This exclusive semi-detached townhouse in highly sought-after Trinity is a traditional C-listed building (circa 1860), which has a massive footprint of 3,704 square feet, comprising five reception rooms, four washrooms, and five bedrooms – all presented to exceptionally high standards. This townhouse has been extended and upgraded to provide a wealth of high-end accommodation. With its Tudor Gothic façade, this family home is impressive from the outset. Inside, the front door opens to a vestibule and reception hall, laid with classic Victorian floor tiles. Brimming with character and generous storage, it is an unforgettable welcome.placeholder image
This exclusive semi-detached townhouse in highly sought-after Trinity is a traditional C-listed building (circa 1860), which has a massive footprint of 3,704 square feet, comprising five reception rooms, four washrooms, and five bedrooms – all presented to exceptionally high standards. This townhouse has been extended and upgraded to provide a wealth of high-end accommodation. With its Tudor Gothic façade, this family home is impressive from the outset. Inside, the front door opens to a vestibule and reception hall, laid with classic Victorian floor tiles. Brimming with character and generous storage, it is an unforgettable welcome.

Edinburgh for sale: House in Trinity with 5 bedrooms, cinema room and large garden

Impressive Edinburgh home for sale

A stunning five-bedroom house complete with its own cinema room has gone on sale in the Capital for almost £1million.

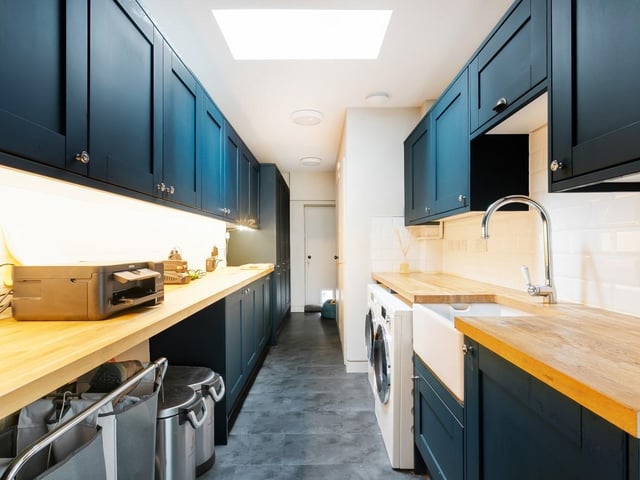
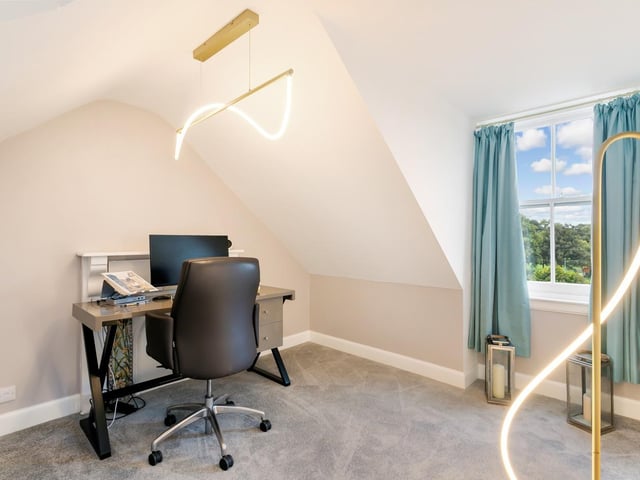
The semi-detached townhouse at 190 Ferry Road in Trinity’s conservation area includes a new Shaker-inspired kitchen, as well as five reception rooms. The property also benefits from a dressing room, four washrooms, an extension and generous garden space.

To view this property, call Gilson Gray on 0131 253 2993.
Related topics:
News you can trust since 1873
Follow us
© 2026 Iconic Media Group Ltd. All rights reserved.Cookie SettingsTerms and ConditionsPrivacy notice