

Set within a desirable part of Corstorphine, with the High Street just a short distance away, 105 St John’s Road comprises a welcoming entrance hallway, spacious living room, separate dining room, fitted kitchen, four versatile bedrooms, and a family bathroom.
Finished with tasteful decor throughout and in true move-in condition, highlights include a stylish kitchen, modern bathroom, and excellent storage provision.
Further benefits include gas central heating, quality flooring, multiple TV points, and double glazing throughout.
Externally, the property benefits from a private rear garden with a storage shed, and is conveniently located within easy reach of local amenities.
For viewings, call Mov8 on 0131 253 2982 or book an appointment online.
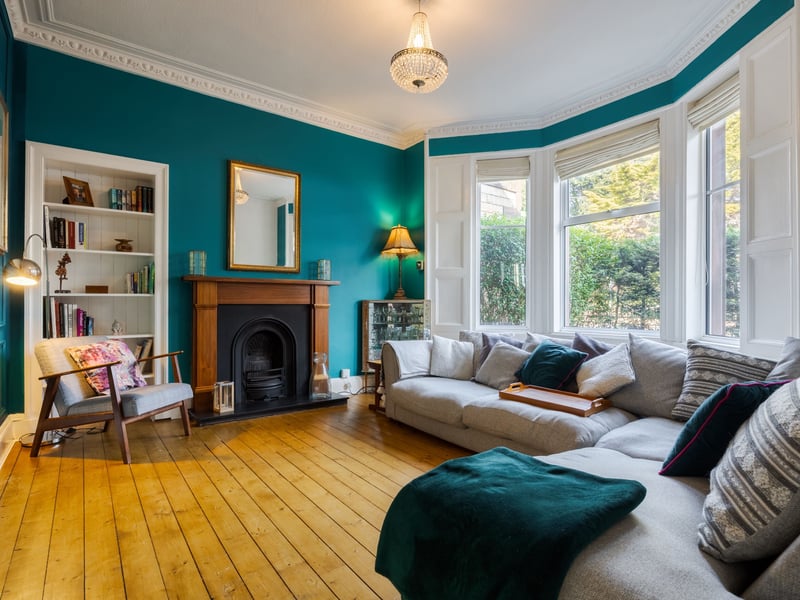
1. Living room
Positioned to the front, the living room features hardwood flooring, a bay window, a built-in storage cupboard, a fireplace, a central light fitting, decorative cornice, and a wall-mounted TV point. | Mov8 Photo: ESPC
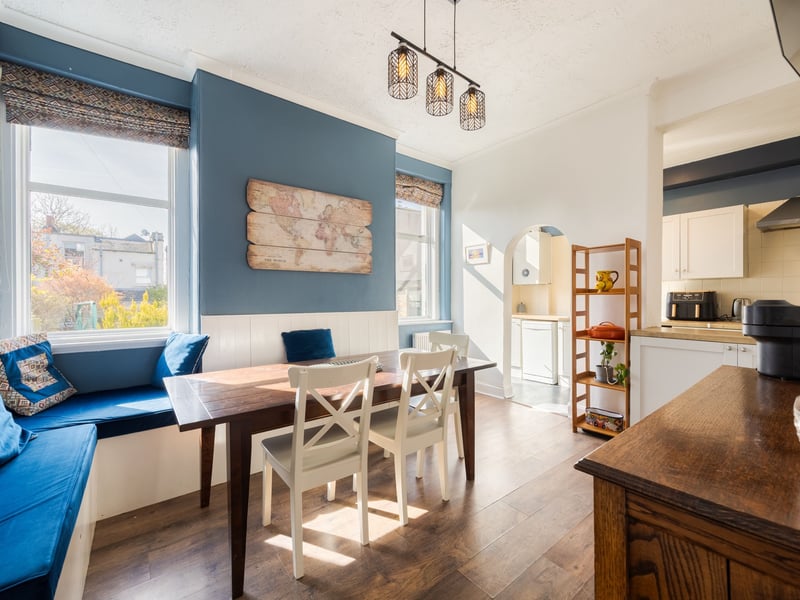
2. Dining room
The dining room offers wood-effect flooring, a central light fitting, a built-in storage cupboard, a wall-mounted TV point, and large windows allowing for an abundance of natural light. | Mov8 Photo: ESPC
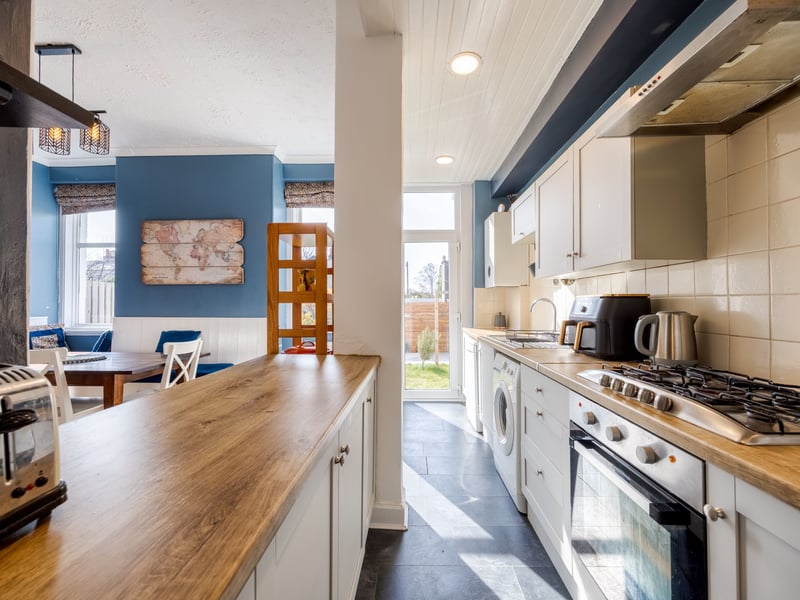
3. Kitchen
Open to the dining area, the modern fitted kitchen is well-appointed with tiled-effect flooring, laminate worktops, a tiled splashback, spotlighting, a sink with drainer, and direct access to the rear garden. Integrated appliances include an oven and a gas hob with a canopy extractor. | Mov8 Photo: ESPC
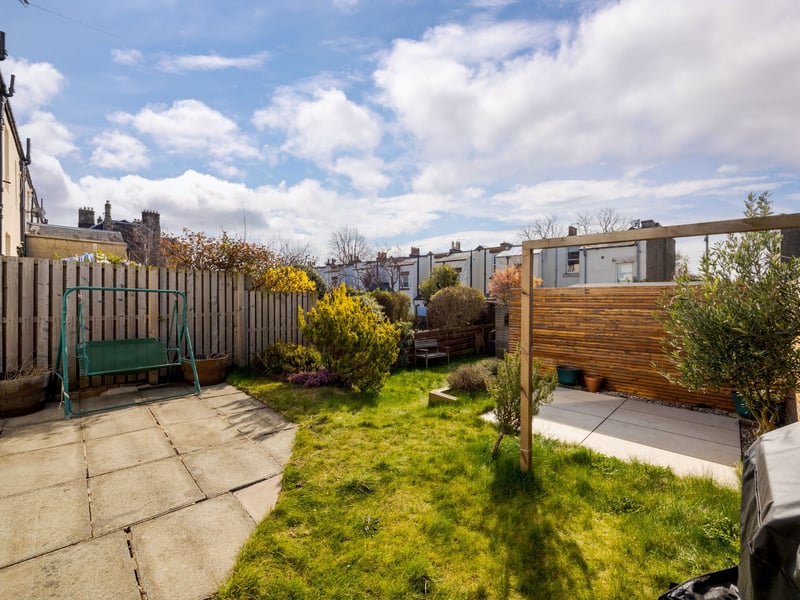
4. Garden
Externally, the property benefits from a private rear garden with a storage shed, and is conveniently located within easy reach of local amenities. | Mov8 Photo: ESPC