

This family home at 16 Kedslie Place offers over 190m² of living space, including a huge living room, a beautiful conservatory and four good-sized bedrooms, making the house ideal for a multi-generational family.
Further benefits at this property include a beautiful contemporary kitchen-breakfast room, a bathroom, a shower room, an en-suite to the master bedroom, a detached garage, and a south-facing low-maintenance rear garden.
The accommodation is focused on the spectacular living room, which is an extension of the original house, and is large with 45m² of floor space, which will give a new owner plenty of flexibility to create their ideal living and entertaining space.
For viewings, call McEwan Fraser on 0131 253 2263, or book an appointment online.
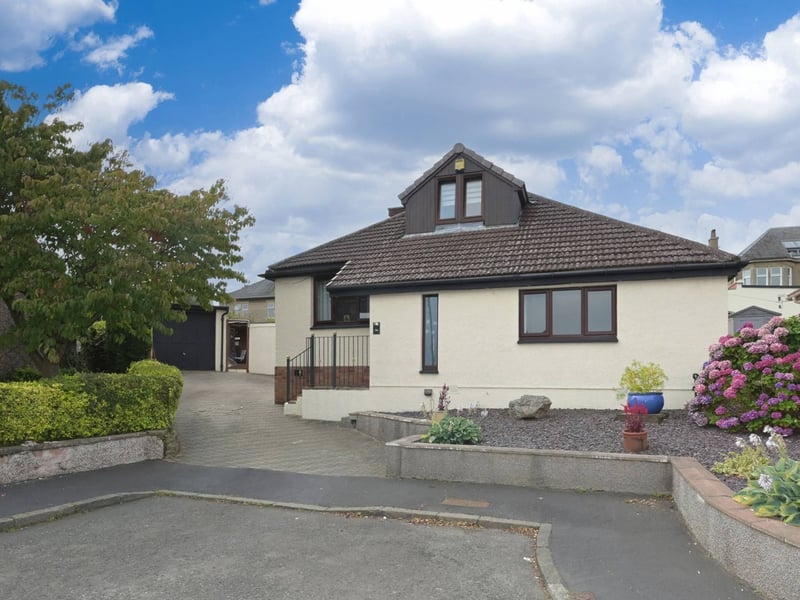
1. 16 Kedslie Place, Liberton
This superb four-bedroom detached house is presented to the market in excellent internal order, in an ideal position at the end of a cul-de-sac. The house has a driveway leading to a detached single garage. | McEwan Fraser Photo: ESPC
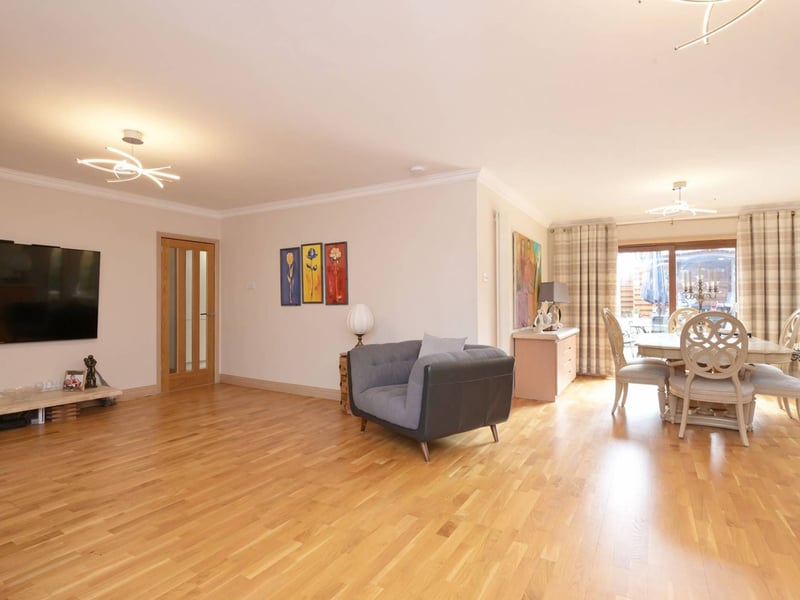
2. Living room
The accommodation is focused on a spectacular living room, which is an extension of the original house. Neutrally finished and offering around 45m² of floor space, the living room will give a new owner plenty of flexibility to create their ideal living and entertaining space. | McEwan Fraser Photo: ESPC
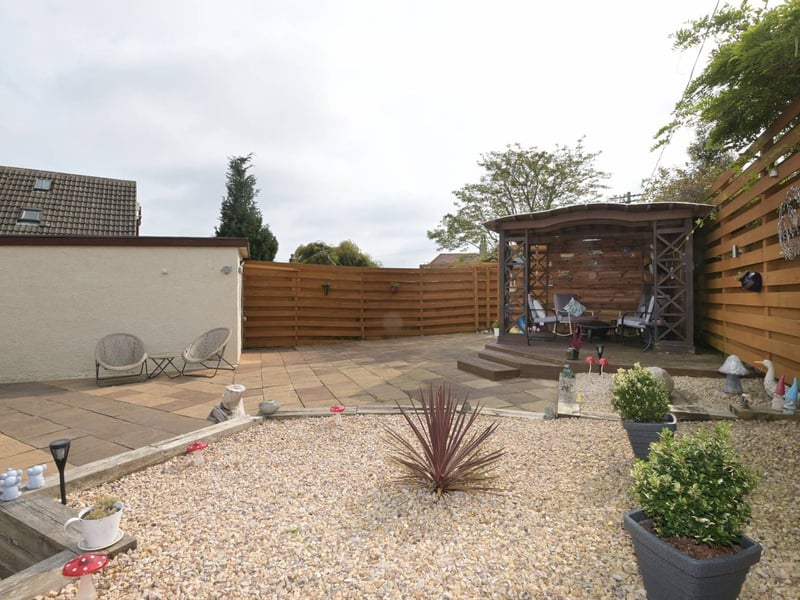
3. Garden
The low-maintenance rear garden is ideal for someone who is not particularly focused on gardening. The garden is almost perfectly south-facing, and it is a real sun-trap. | McEwan Fraser Photo: ESPC
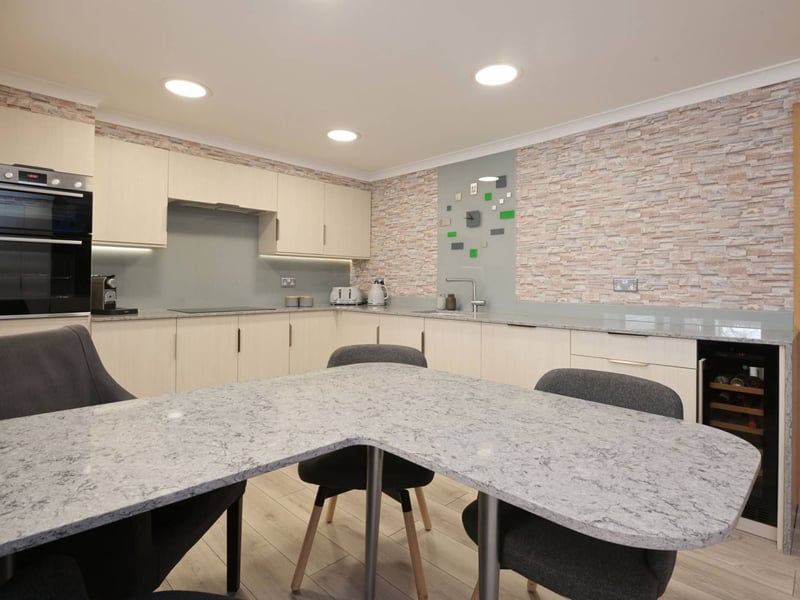
4. Kitchen
The modern kitchen has a generous range of base and wall-mounted units that are topped with beautiful stone work surfaces that match the integrated breakfast table. There is plenty of prep and storage space alongside a range of integrated appliances that include an induction hob, electric oven and grill, a dishwasher, separate full-sized fridge and freezer, and a wine fridge. | McEwan Fraser Photo: ESPC