
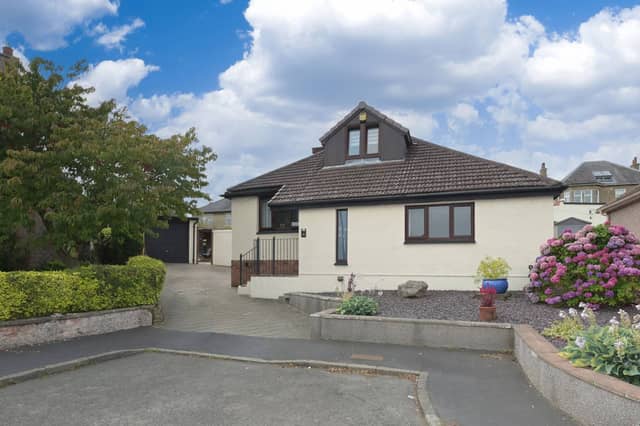


This family home at 16 Kedslie Place offers over 190m² of living space, including a huge living room, a beautiful conservatory and four good-sized bedrooms, making the house ideal for a multi-generational family.
Further benefits at this property include a beautiful contemporary kitchen-breakfast room, a bathroom, a shower room, an en-suite to the master bedroom, a detached garage, and a south-facing low-maintenance rear garden.
The accommodation is focused on the spectacular living room, which is an extension of the original house, and is large with 45m² of floor space, which will give a new owner plenty of flexibility to create their ideal living and entertaining space.
For viewings, call McEwan Fraser on 0131 253 2263, or book an appointment online.
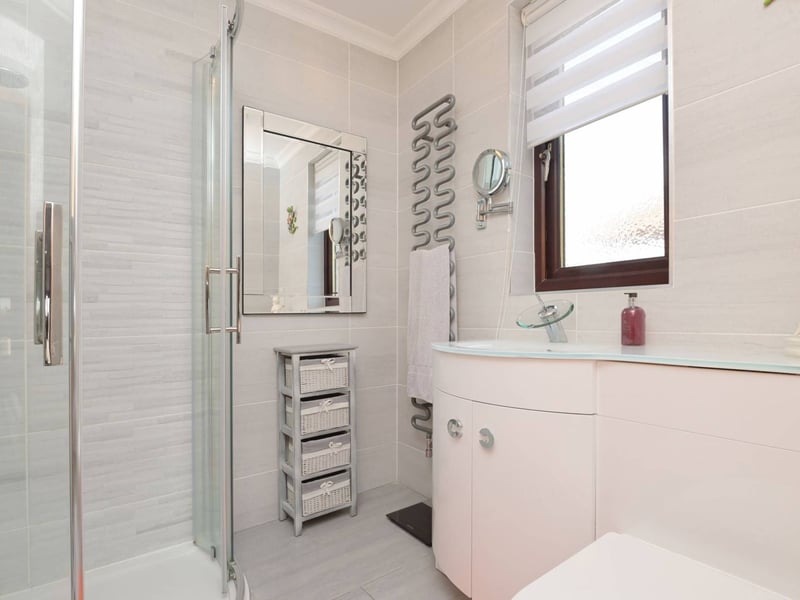
9. En-suite
The attached en-suite shower room is fully tiled and finished with a contemporary suite that includes a mains shower. | McEwan Fraser Photo: ESPC
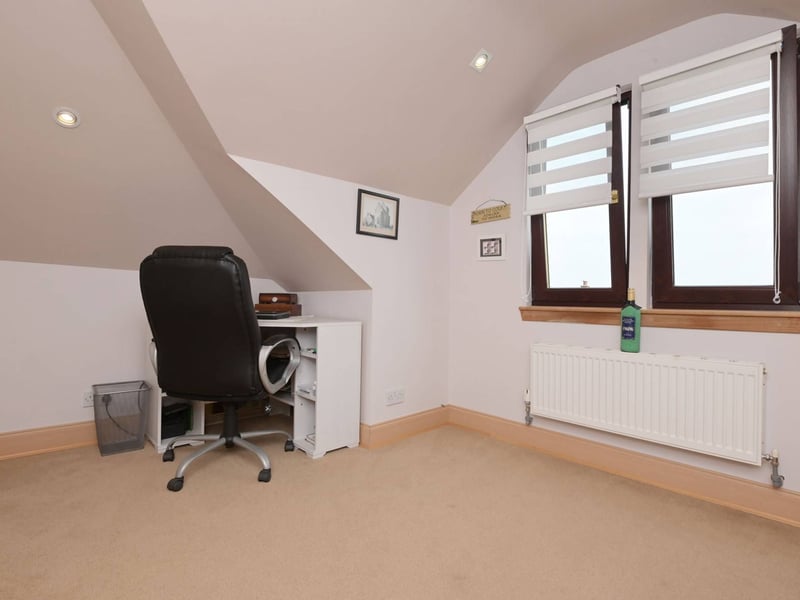
10. Bedroom 2
Bedroom two is a further double bedroom that would make a perfect ground-floor study if needed. | McEwan Fraser Photo: ESPC
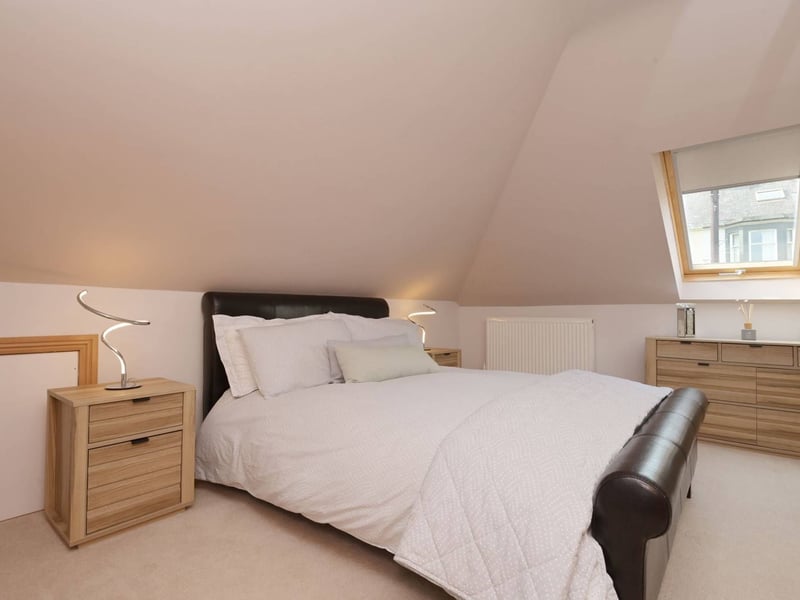
11. Bedroom 3
Climbing the stairs, the first-floor landing gives access to two further double bedrooms, including this generous double with integrated wardrobes and plenty of space for a suite of free-standing bedroom furniture. | McEwan Fraser Photo: ESPC
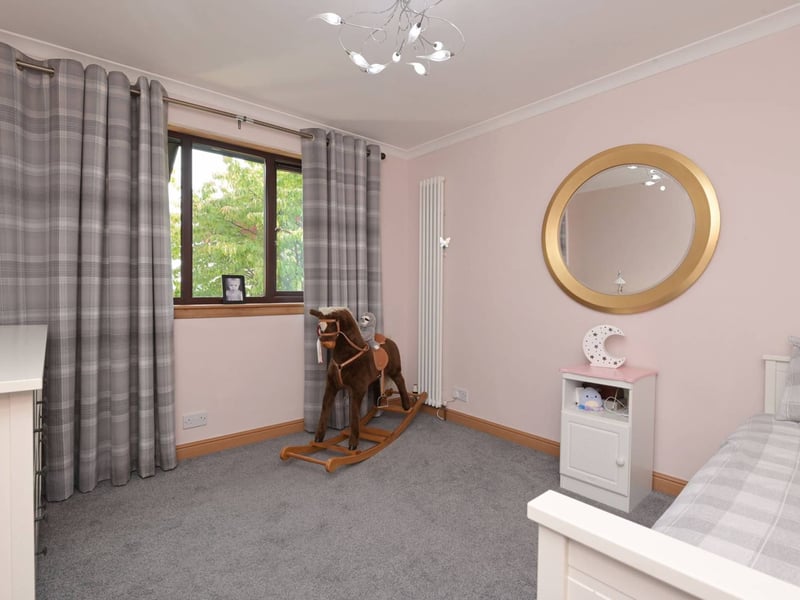
12. Bedroom 4
Bedroom four is a further practical double bedroom. | McEwan Fraser Photo: ESPC