
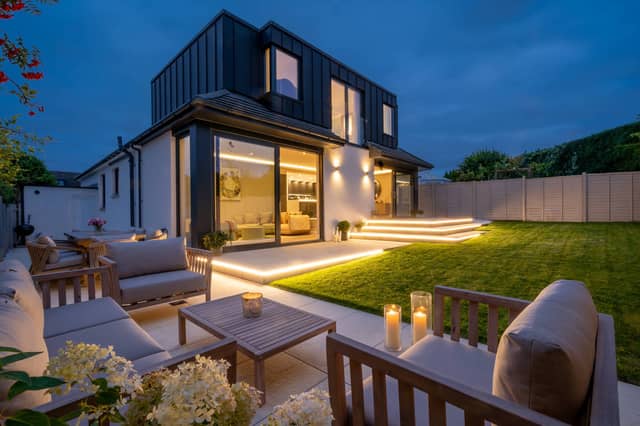


This stunning Edinburgh five-bedroom detached house could be yours for around £1 million.
Currently available for offers over £900,000, 2 Braehead View is an exceptional family home in Barnton that has been reconfigured, extended and upgraded by the current owners to an outstanding specification to create a stunning contemporary home with a flexible layout ideal for modern living.
On entering the house, the quality of finish is immediately evident in the broad reception hall with engineered oak flooring, a stair rising to the first floor and open access to the kitchen beyond.
A real feature of the property is the outstanding kitchen/dining room/sitting room, which forms part of a modern extension and provides an impressive split-level space flooded with natural light from large floor to ceiling glazed sliding doors opening to the garden.
Forming part of the rear extension is the generous-sized first floor master bedroom, which is the height of luxury with internal double doors to an amazing bathroom with marble effect porcelain floor and wall tiles, a free-standing central stone bath, twin basins and a separate walk-in shower with a rainfall shower head.
The impressive rear garden has been designed to form an extension of the kitchen/dining/family room with two sets of glazed doors opening to paved seating and dining areas with steps down to the lawn beyond.
For viewings, call Coulters on 0131 603 7333 or email [email protected].
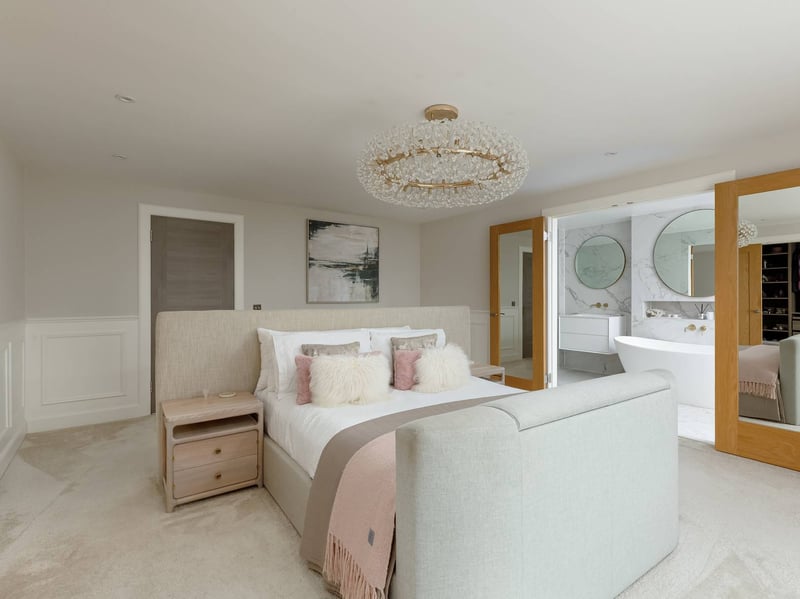
5. Master bedroom
Forming part of the rear extension is the generous-sized first floor master bedroom, which is the height of luxury. On the other side of the master bedroom is a walk-in dressing room with extensive hanging and storage space. French doors provide open views over the rear garden and beyond. | Coulters
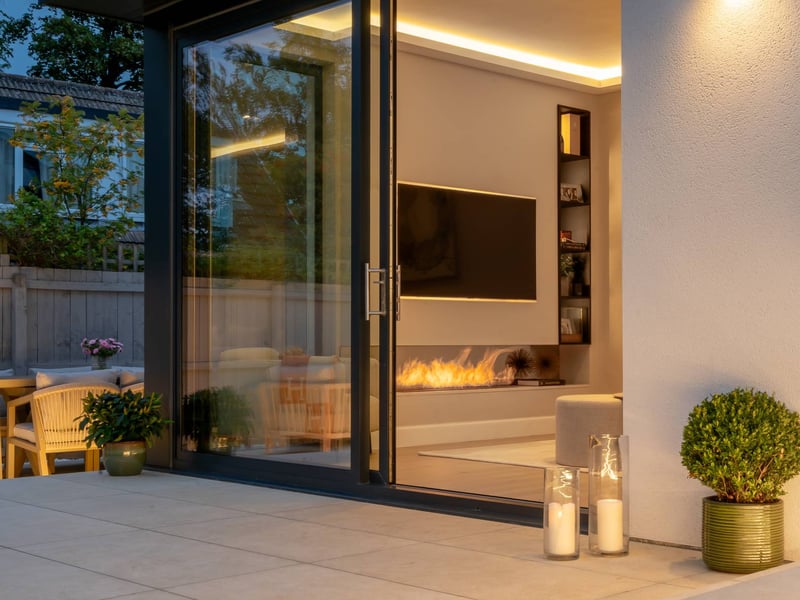
6. Inside outside
This impressive rear garden has been designed to form an extension of the kitchen/dining/family room with two sets of glazed doors opening to paved seating and dining areas with steps down to the lawn beyond. Also pictured is the feature bioethanol fireplace in the sitting room area of the open plan hub of the home. | Coulters
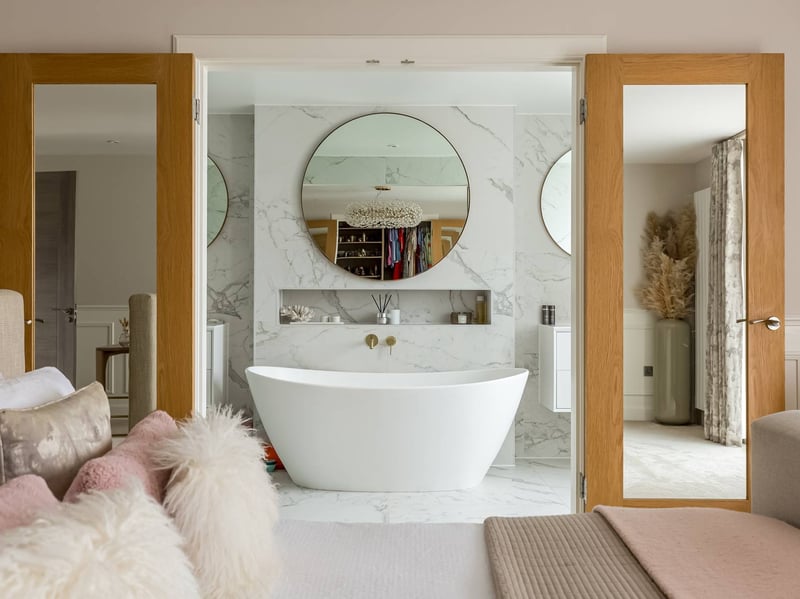
7. En-suite bathroom
The master bedroom has internal double doors to this amazing en-suite bathroom with marble effect porcelain floor and wall tiles, a free-standing central stone bath, twin basins and a separate walk-in shower with a rainfall shower head. On the first floor is a further double bedroom, a useful utility room and a small study. | Coulters