
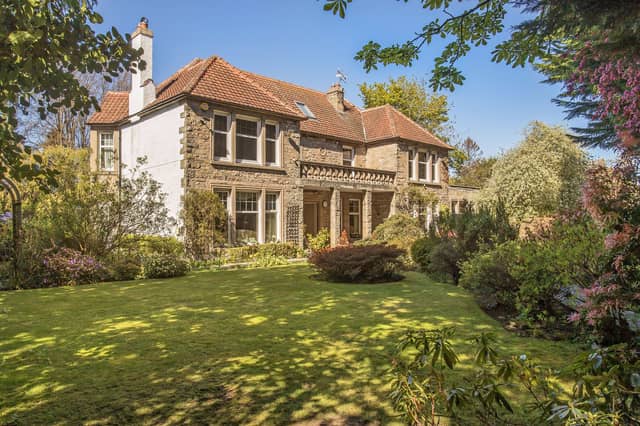


This magnificent detached villa enjoys a wonderfully private setting on prestigious Gamekeeper's Road, surrounded by mature gardens in sought-after Cramond.
Currently available for offers over £1,550,000, the handsome stone and harled elevations at 30 Gamekeeper's Road are enriched by broad bay windows, a hipped red-tiled roof, and an elegant balustraded balcony.
Combining traditional architecture with substantial, highly flexible interiors, the five-bedroom home offers an exceptional selection of formal and informal reception spaces, four bath/shower rooms, a first-floor study, and a large floored attic currently arranged as a cinema.
Beautiful gardens extend around the house, complemented by gated driveway parking, a long detached garage, several useful sheds, and leafy outlooks throughout.
The property is quietly positioned within one of Edinburgh's most desirable residential districts, close to Cramond Foreshore, the River Almond, and the village atmosphere and scenic walks for which the area is renowned.
This outstanding location allows the house to feel secluded and peaceful without sacrificing city convenience. The balance of grand entertaining space, practical accommodation, an ADT Security system, and secluded outdoor living makes it especially well suited to family life.
For viewings, call Coulters on 0131 253 2236 or book an appointment online.
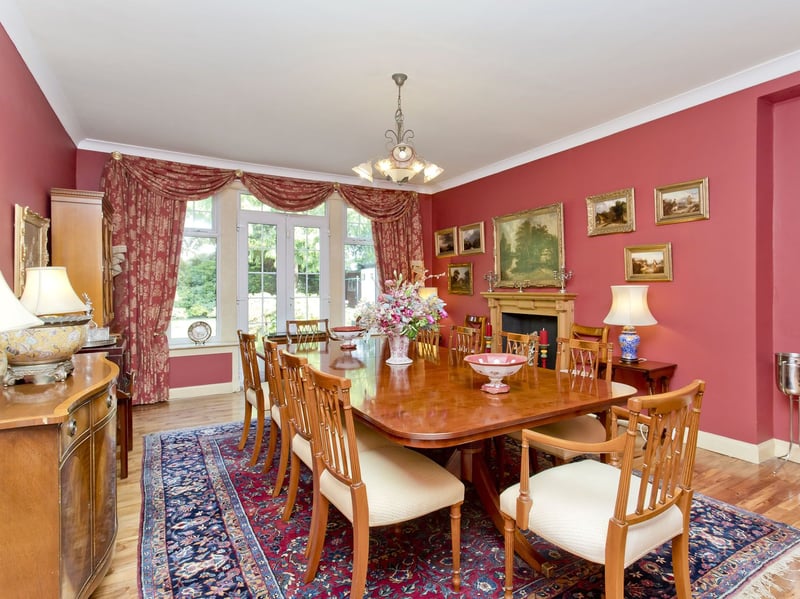
5. Dining room
A separate formal dining room with a polished timber floor and there is a mantelpiece and power for an electric fire to be installed is perfectly suited to larger gatherings. | Thorntons Photo: ESPC
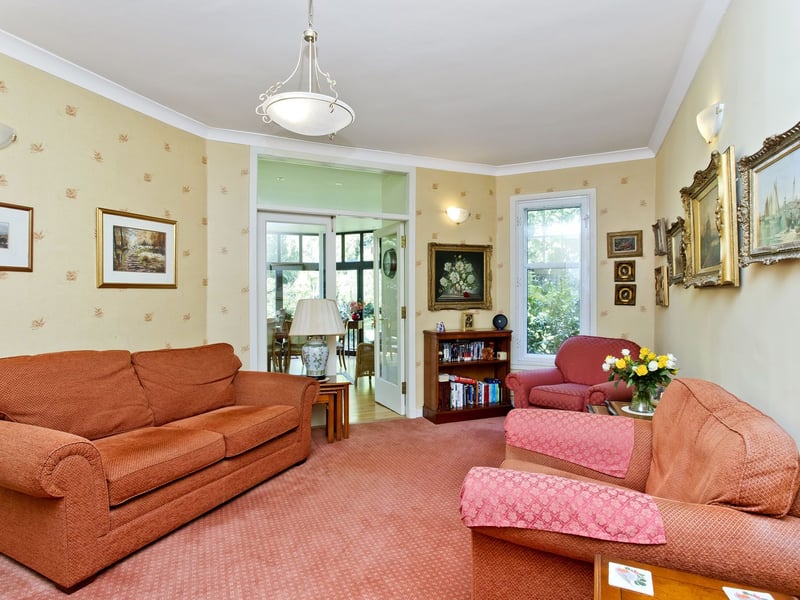
6. Family room
While the property's family room provides a comfortable everyday retreat and connects to a distinctive pentagonal garden room. | Thorntons Photo: ESPC
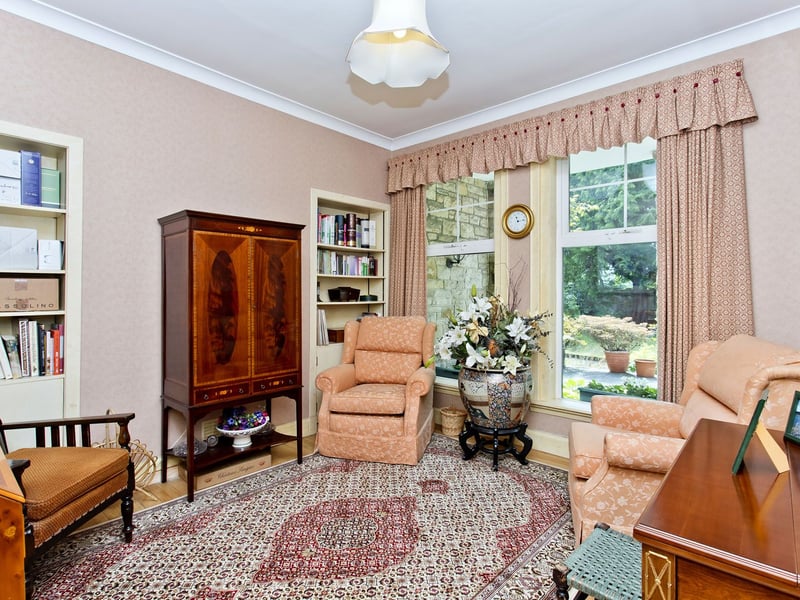
7. Snug
Completing the collection of reception rooms is an intimate snug/sitting room, featuring fitted shelving. Together, these rooms provide impressive versatility for family life, home working, entertaining, hobbies, and quieter moments. | Thorntons Photo: ESPC
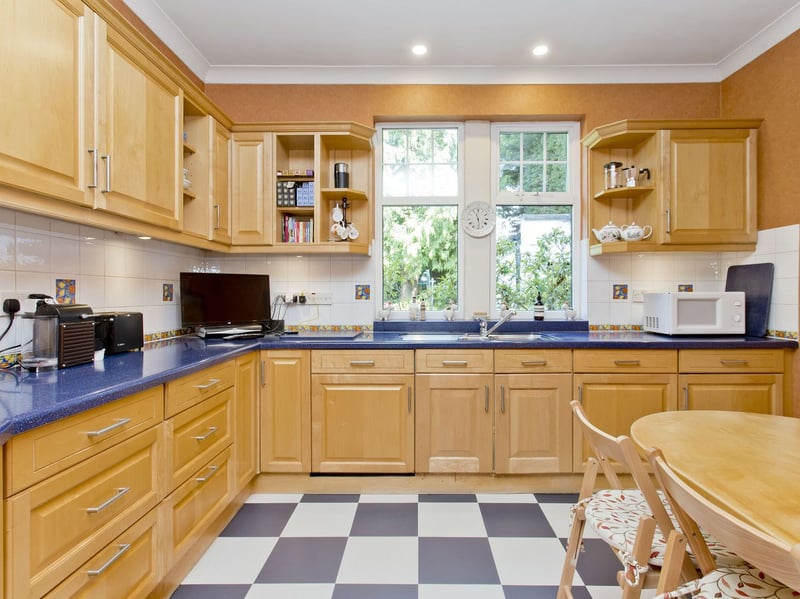
8. Kitchen
The generous breakfasting kitchen is fitted with an extensive range of timber cabinets, dark worktops, tiled splashbacks, a chequerboard floor, and a freestanding range-style cooker, with a window bringing in natural light and garden views. Its generous proportions allow ample space for informal dining. The practical layout is supported by a separate laundry room and side vestibule. | Thorntons Photo: ESPC