

Tucked away on a quiet, leafy cul-de-sac sits 9 Polwarth Grove, an impressive, well-presented and spacious stone built Victorian five-bedroom terraced house, spanning four floors including a large basement.
Located in the sought after area of Merchiston, this much loved home for over 40 years, well cared for by the current owners, elegantly embraces plentiful period features with style to create delightful, warm and welcoming spaces for all generations of the family.
Externally, to the front of the property there is spacious monobloc driveway with space for two cars.
To the rear is a pretty, good-sized rear garden, complete with patio areas at each end of the lawn. A timber ledge flanks one side of the fence, creating a perfect space for pot plants and hanging baskets.
For viewings, call Coulters on 0131 253 2215 or book an appointment online.
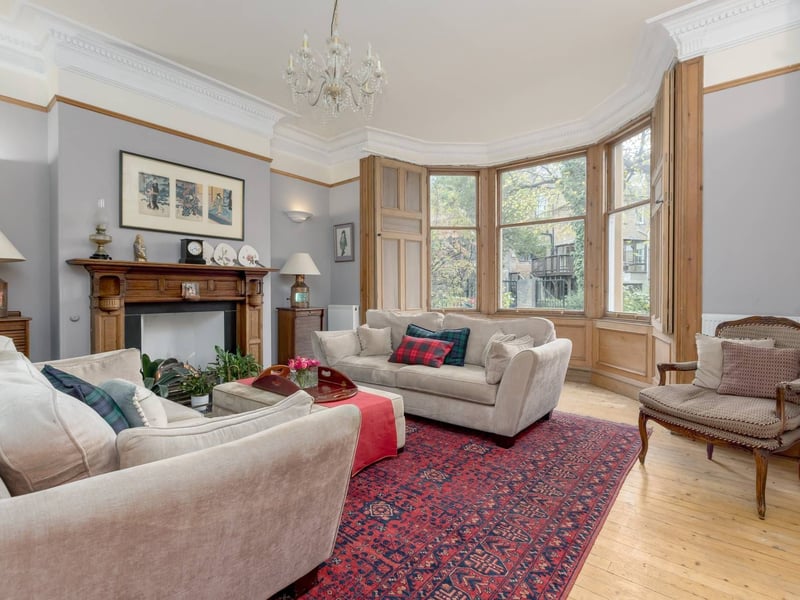
1. Sitting room
The spacious bay windowed sitting room has a fine mantlepiece forming a wonderful focal point in the room. Additional beautiful features such as wood panelling, working shutters, cornice work, a picture rail, wood flooring and a series of fitted shelving and cupboards add both character and charm. | Coulters Photo: ESPC
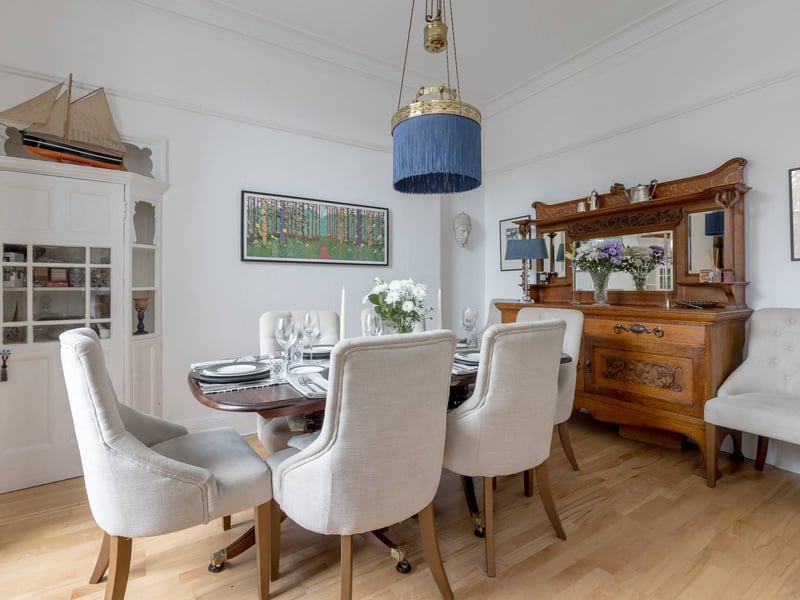
2. Dining room
To the rear is an engaging, spacious dining room with ample space for the family to come together at mealtimes. | Coulters Photo: ESPC
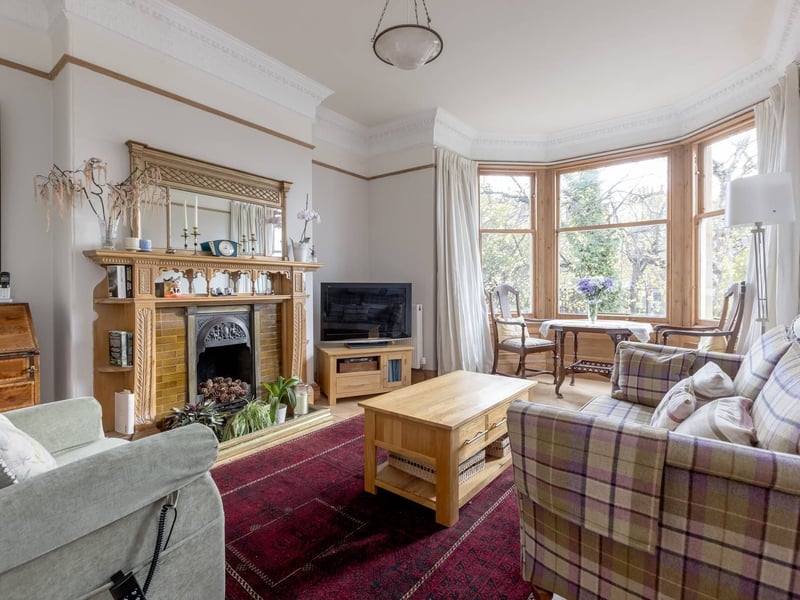
3. Drawing room/ bedroom 6
On the first floor, the comfortable drawing room (or potentially sixth bedroom) has an attractive elevated view to the front with another gorgeous fireplace with a tiled insert. | Coulters Photo: ESPC
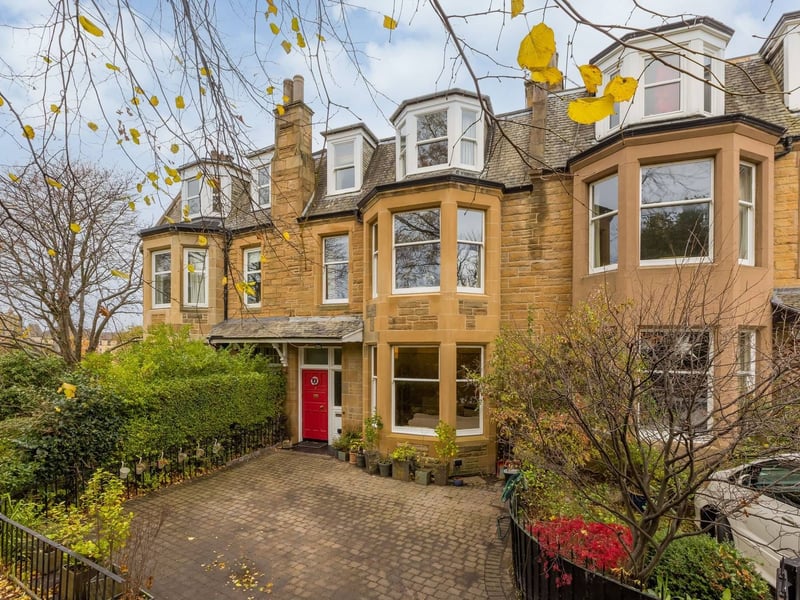
4. 9 Polwarth Grove
This extremely impressive Victorian five-bed terraced house comes with a delightful garden and off-street parking thanks to a spacious monobloc driveway with space for two cars. | Coulters Photo: ESPC