
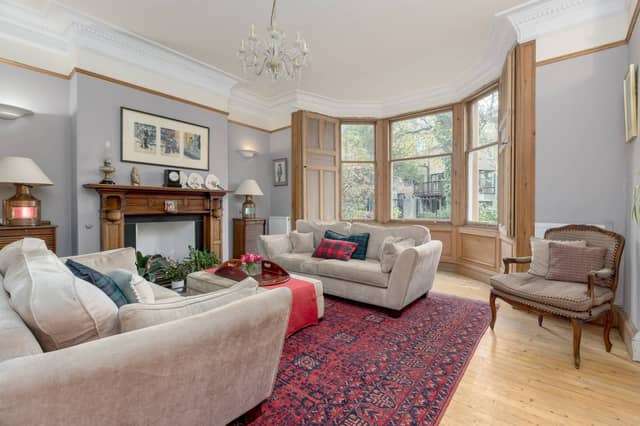


Tucked away on a quiet, leafy cul-de-sac sits 9 Polwarth Grove, an impressive, well-presented and spacious stone built Victorian five-bedroom terraced house, spanning four floors including a large basement.
Located in the sought after area of Merchiston, this much loved home for over 40 years, well cared for by the current owners, elegantly embraces plentiful period features with style to create delightful, warm and welcoming spaces for all generations of the family.
Externally, to the front of the property there is spacious monobloc driveway with space for two cars.
To the rear is a pretty, good-sized rear garden, complete with patio areas at each end of the lawn. A timber ledge flanks one side of the fence, creating a perfect space for pot plants and hanging baskets.
For viewings, call Coulters on 0131 253 2215 or book an appointment online.
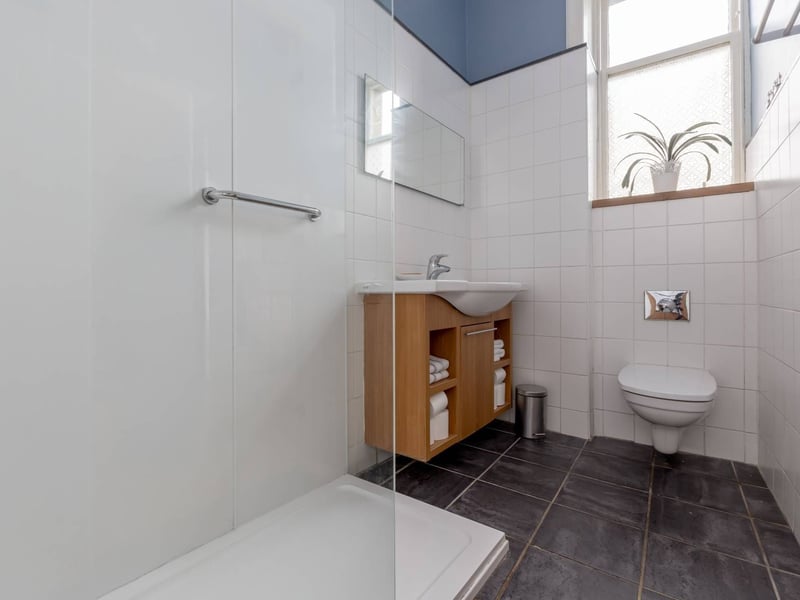
9. En-suite
The principal bedroom's stylish en-suite shower room, which can also be accessed from the hall. | Coulters Photo: ESPC
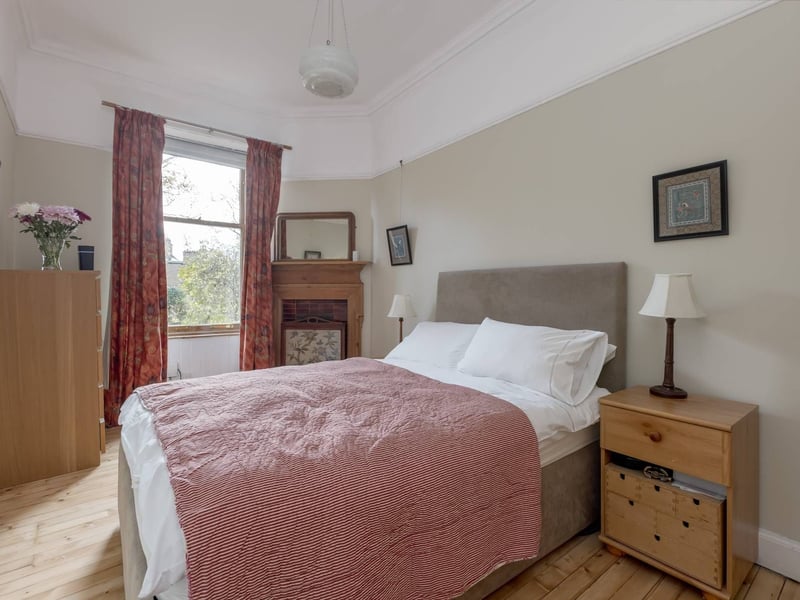
10. Bedroom 2
On the top floor are three further attractive, light filled double bedrooms, including this second bedroom offering fabulous views across to the nearby Union canal and over to Fife. | Coulters Photo: ESPC
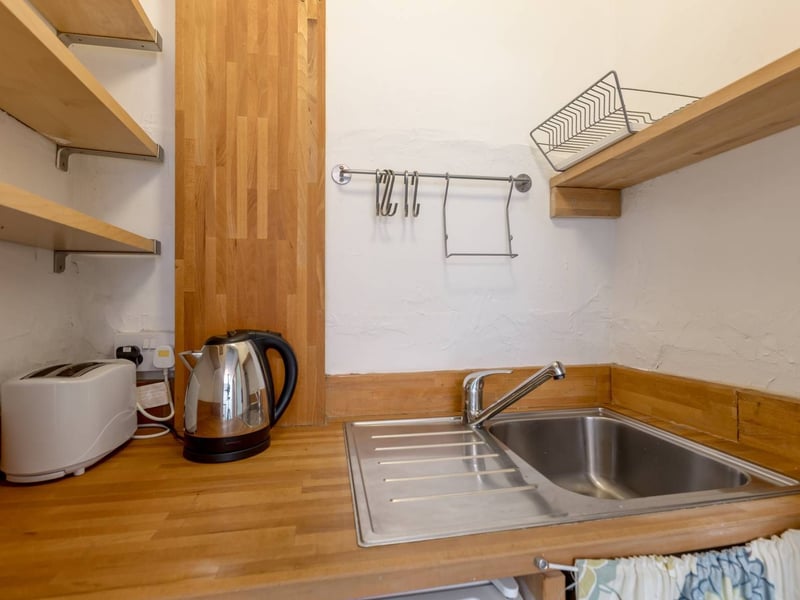
11. Kitchenette
A small kitchenette is also located within a cupboard in the hall on the top floor. | Coulters Photo: ESPC
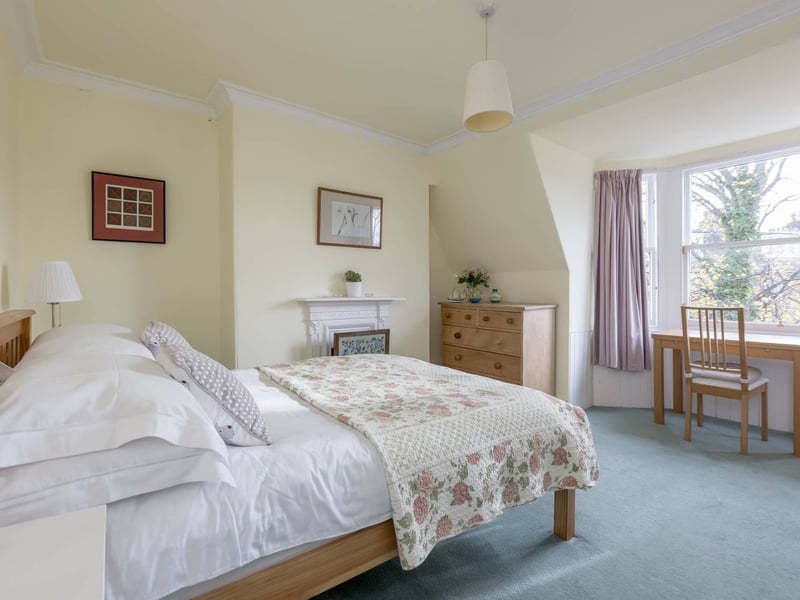
12. Bedroom 3
Another of the top floor bedrooms, which again is of great size, and comes with a fireplace. | Coulters Photo: ESPC