

This stunning East Lothian four-bedroom mansion with half an acre of land is currently available for offers over £1.5 million.
West Pines is a superb detached house in a highly sought-after address in North Berwick, which has been reconfigured, extended and upgraded to create a stunning home with a flexible layout ideal for modern living.
On entering the house the quality of finish is immediately evident. Off the reception hall is the impressive triple aspect living room with an elegant central fireplace with open fire, a bay window and lovely views over the garden.
Double doors lead from the reception hall to the outstanding kitchen/dining room with high quality floor and wall mounted units, a large range style oven with gas hob, and a large central island with a breakfast bar area.
Also accessed from the kitchen/dining room is a more informal sitting room, with a door leading to a large bedroom suite with double doors to the garden, a walk-in dressing room and a stylish en-suite shower room with under floor heating. This extended wing of the house could be used as a self contained annexe.
A real feature of the property are the wonderful gardens and grounds of approximately 0.5 acres with sweeping lawns, well-established beds providing colour throughout the year and mature trees and shrubs providing excellent privacy. West Pines is set well back from the street with a sweeping gravel driveway leading to the front of the house where there is ample parking.
For viewings, call Coulters on 01620 671 837 or email [email protected].
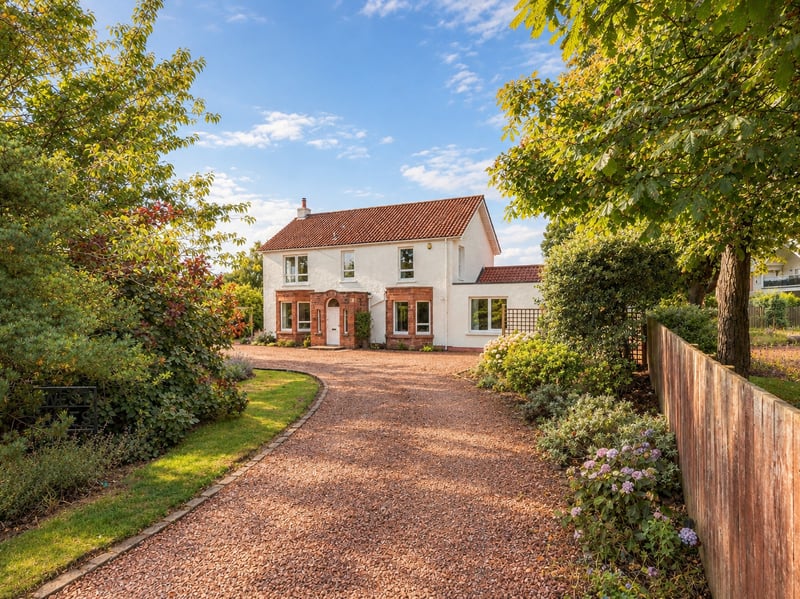
1. West Pines Strathearn Road, North Berwick
West Pines is set well back from the street with a sweeping gravel driveway leading to the front of the house where there is ample parking. The property has been fully upgraded and extended to an exacting standard and sits within half an acre of beautiful grounds. There is planning permission for a summer house/ and a garden shed. | Coulters
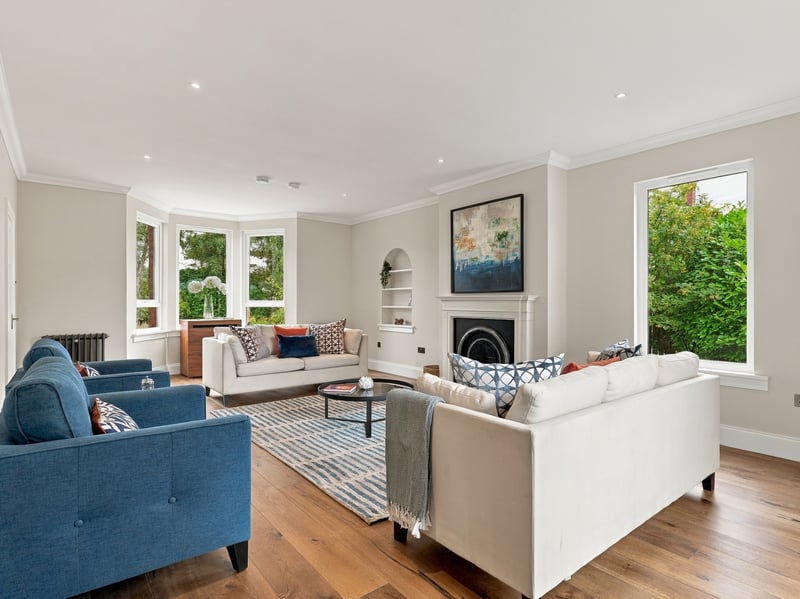
2. Living room
On entering the house the quality of finish is immediately evident in the broad reception hall, which has engineered oak flooring, traditional style radiators and a broad staircase flooded with natural light from a large window on the upper half landing. Off the reception hall is this impressive triple aspect living room with an elegant central fireplace with open fire, a bay window and lovely views over the garden. | Coulters
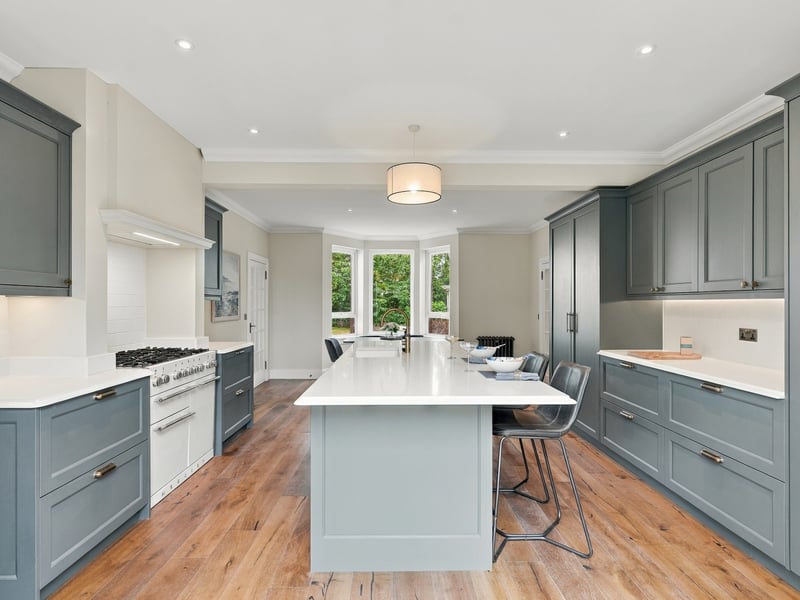
3. Kitchen
Double doors lead from the reception hall to the outstanding kitchen/dining room with high quality floor and wall mounted units, a large range style oven with gas hob, a large central island with a breakfast bar area, a dining area in the newly constructed bay window area, and double doors to a raised deck area and the rear garden beyond. | Coulters
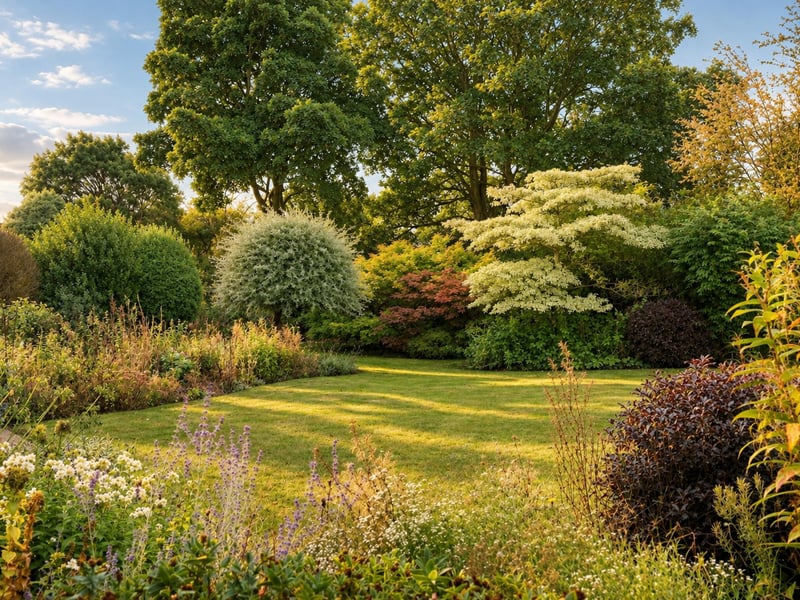
4. Garden
A real feature of the property are the wonderful gardens and grounds of approximately 0.5 acres with sweeping lawns, well-established beds providing colour throughout the year and mature trees and shrubs providing excellent privacy. | Coulters