

Boasting five bedrooms, multiple living areas, two bathrooms, and a third WC, this extended detached villa at 2 Wolrige Road has been upgraded to an exceptional standard, creating a luxurious and eco-efficient family home.
Situated in desirable Liberton, just three miles from the heart of Edinburgh, it benefits from a scenic nature reserve on the doorstep and captivating views towards Edinburgh Castle from the secluded principal bedroom suite.
Manicured, low-maintenance gardens – secure and south-facing at the rear – together with private parking, are another highlight of this highly appealing property.
The immaculate finish is immediately apparent on arrival. Behind the charming façade are neutrally presented interiors in true move-in condition. This decorative backdrop allows for effortless personalisation and is complemented by quality Karndean flooring throughout.
This family home includes light-filled reception rooms for family life and entertaining, a sociable dining kitchen with a seamless garden connection and a private principal bedroom suite with Castle views and a four-piece en-suite bathroom.
Features such as underfloor heating, upgraded insulation, and a security system enhance the home’s superior specification.
The property has also undergone a full electrical rewire and benefits from new heating, gas, and water systems. Its generous internal space offers appealing versatility, easily accommodating a family’s needs for years to come.
For viewings, call Watermans on 0131 555 7055 or book an appointment online.
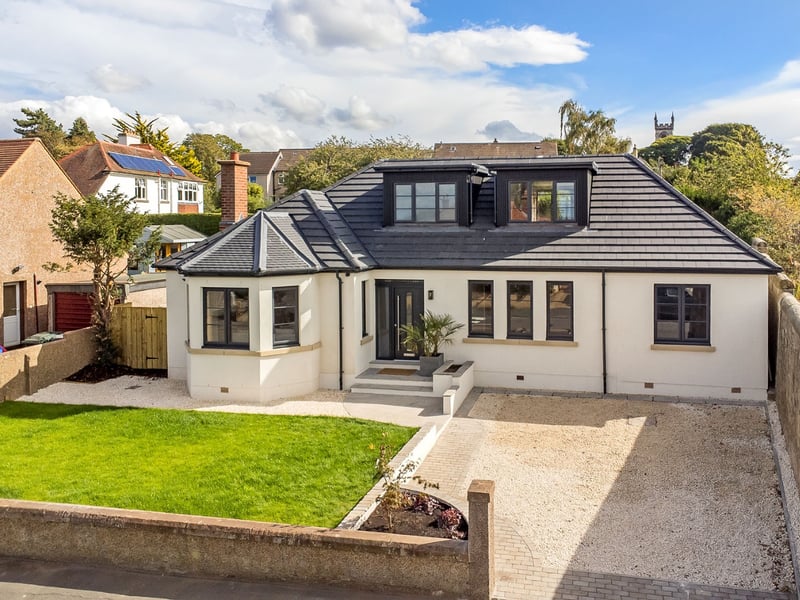
1. 2 Wolrige Road
Boasting five bedrooms, multiple living areas, two bathrooms, and a third WC, this extended detached villa has been upgraded to an exceptional standard, creating a luxurious and eco-efficient family home. | Watermans Photo: ESPC
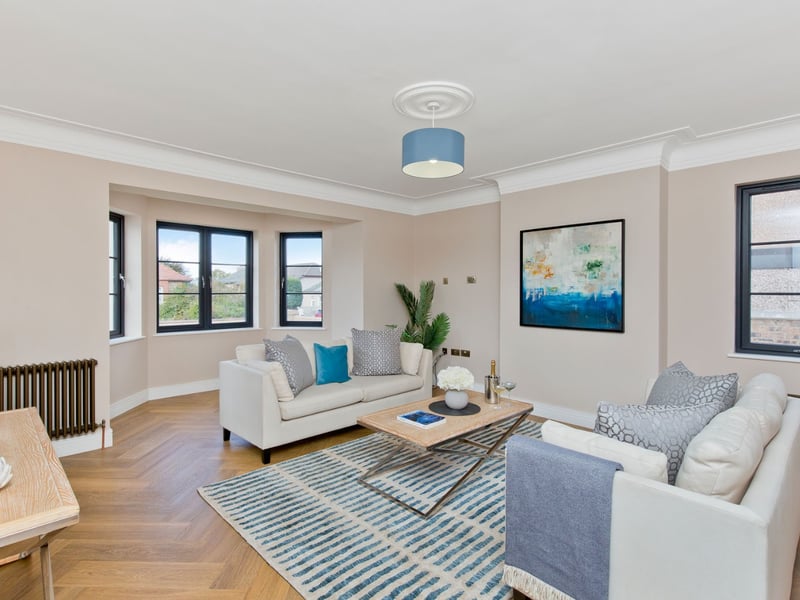
2. Living room
The property includes light-filled reception rooms for family life and entertaining. Leading off the airy reception hall is the spacious bay-fronted living room – a charming dual-aspect sitting area with elegant period-style coving and ceiling rose. | Watermans Photo: ESPC
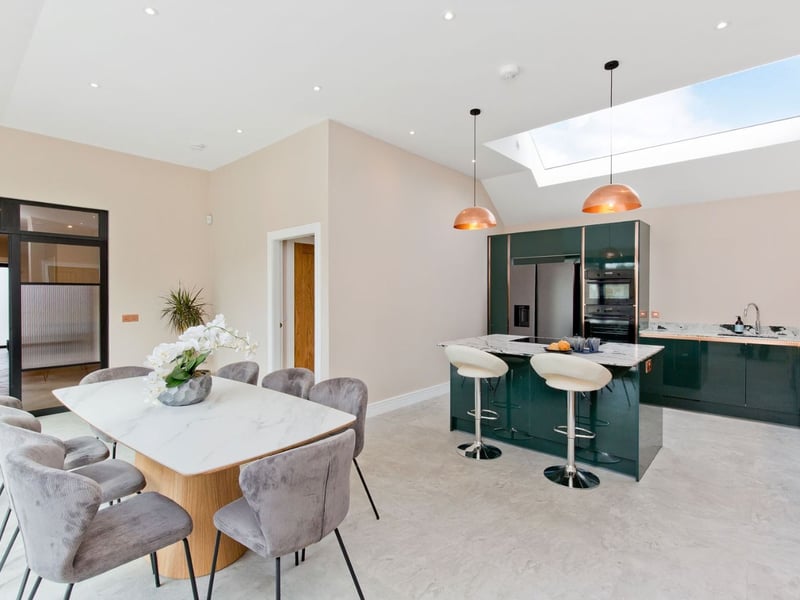
3. Kitchen
At the heart of the home, the kitchen is flooded with natural light from an electronic roof light, glazed doors to the hall, and wide sliding doors facing southwest, creating a seamless link to the garden. Designed as a true social hub, it features a generous dining area and an island with breakfast seating. Gloss-green units, paired with marbled worktops, integrate a double oven, induction hob, and dishwasher. An American-style fridge-freezer, Quooker Fusion 5-in-1 boiling/filtered tap, and a handy pantry cupboard further enhance the space, while underfloor heating ensures year-round comfort. | Watermans Photo: ESPC
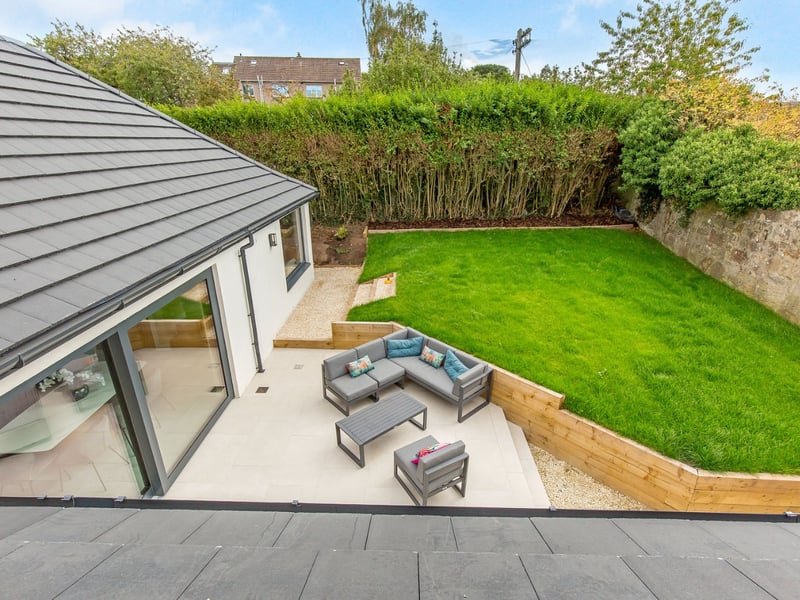
4. Garden
The home has immaculate lawns to the front and rear, plus a gravelled driveway providing space for two cars. This secure, south-facing back garden offers exceptional privacy and a suntrap dining terrace. | Watermans Photo: ESPC