
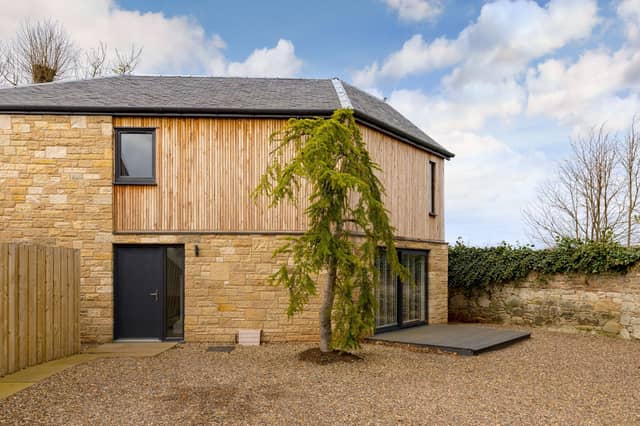


Located in a tranquil enclave, 18 Liberton Brae has natural stone walls and timber cladding, contemporary fixtures and fittings.
It also features an excellent open plan entertaining space with a beautiful navy kitchen, two downstairs double bedrooms, a downstairs shower room and a breathtaking first floor principal bedroom suite with dressing room.
Sign up for our Breaking Newsletter and stay up to date on the latest news stories from Edinburgh and the Lothians.
Ideally located with the benefit of easy access into the city centre but with wide open countryside on your doorstep and amazing views, this property is perfect for professionals or a young family. There are also great shopping and leisure facilities nearby together with good schools.
For viewings, call Jardine Phillips LLP on 0131 253 2205, or book an appointment online.
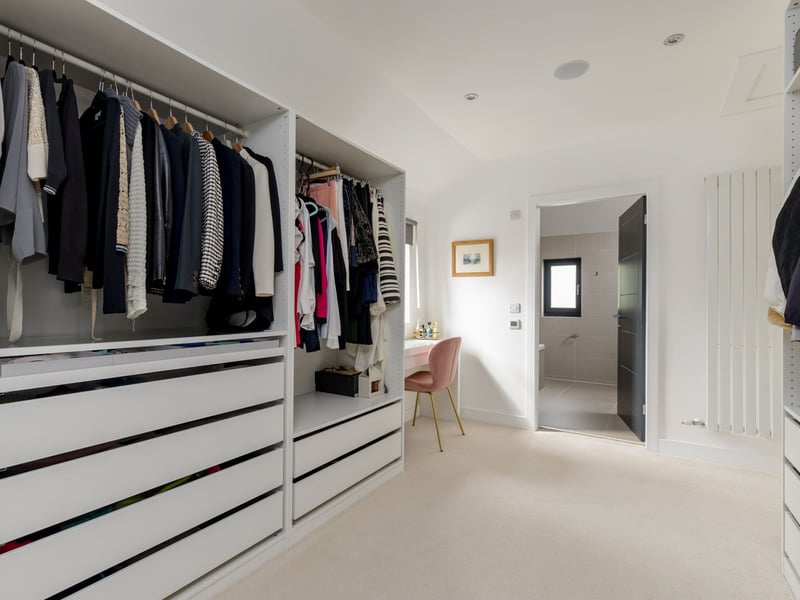
9. Dressing room
The principal bedroom also has this fully fitted dressing area with shelving, hanging space and dressing table. | Jardine Phillips LLP Photo: ESPC
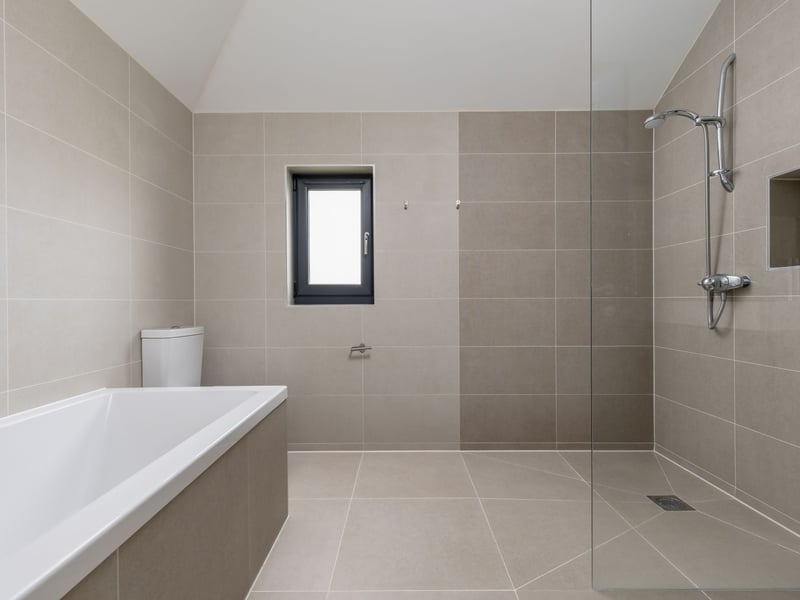
10. Bathroom
The pristine large en-suite bathroom with electric underfloor heating, bath, large walk in shower, vanity sink unit, wc & heated towel rail. | Jordan Phillips LLP Photo: ESPC
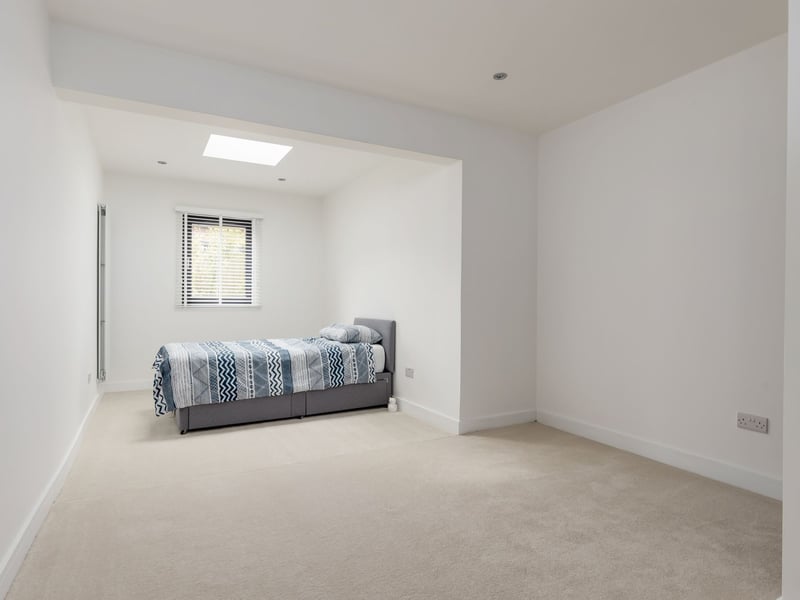
11. Bedroom 2
There are two further double bedrooms downstairs, both with fitted cupboards and skylights, bringing in plenty of natural light. | Jardine Phillips LLP Photo: ESPC
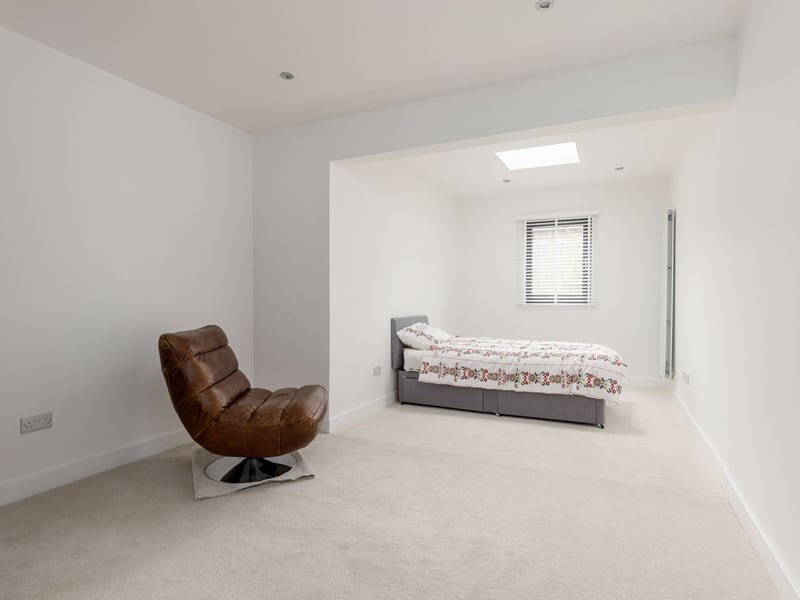
12. Bedroom 3
The third double bedroom. The property has central heating from a boiler located in first floor landing cupboard, with designer radiators throughout. The home also benefits from a Home Entertainment System, Upvc double glazed windows and solar photovolcaic panels with battery storage. | Jardine Phillips LLP Photo: ESPC