
Celeb chef Tony Singh to build flats on gap site next to legendary former Tollcross nightclub

Plans submitted by celebrity chef also include new commercial unit at ground level
Celebrity chef Tony Singh’s property company has won planning permission to build a five-storey block of flats on a gap site next to a legendary former Edinburgh nightclub.
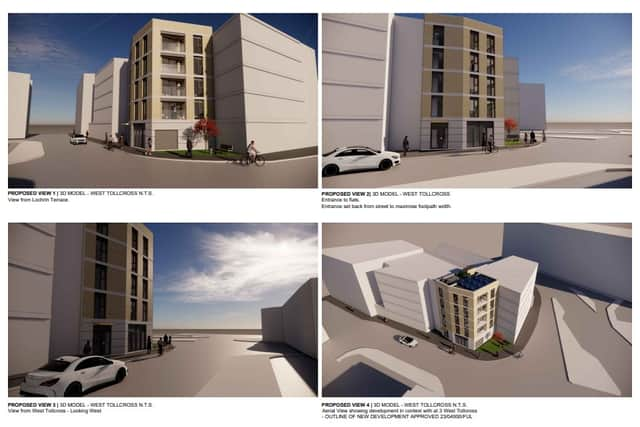
Singh’s company, Kusbia and Landa Properties Ltd, applied in March for permission to build a mixed-use development with a ground floor 40sq/m commercial unit and four one-bedroom apartments on the upper floors, with a roof terrace, at 5 West Tollcross.

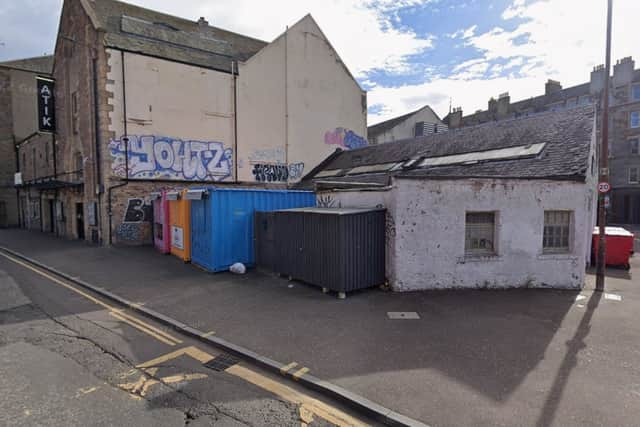
The site, next to the former Attik/ Cavendish nightclub and across the road from Tollcross Fire Station, is currently occupied by temporary food kiosks, having previously been the site of public toilets for many years.
Previous plans for a six-storey block of flats at the site were refused by council planners, with these latest plans proposing a five-storey structure.
The application site forms part of a wider urban block at West Tollcross which is currently undergoing a process of regeneration and redevelopment.
The adjoining land has been the subject of separate planning proposals, including the former nightclub being demolished to make way for student flats; however, the application site itself remains under separate ownership.
Approving the plans on May 28, the council’s chief planning officer David Givan said: “The proposal does not harm the setting of the listed buildings and it is therefore acceptable.
“The uses are appropriate in this city centre location, would help support local living and re-use brownfield land.”
The plans, however, did receive one objection on the online planning portal, from Tollcross Community Council.
The local body raised concerns about the proposed new building’s inappropriate design, the local over-provision of food and drink units, an adverse impact on residential amenity, and highlighted that the proposals are similar to the previously refused planning application for the site.
The approval of these plans came with eight conditions from the council’s planning department. These include a site survey being carried out to establish any potential risk posed to human health by the former public toilets infrastructure at the site.
Prior to the commencement of development, a surface water management plan shall be submitted to and approved in writing by the Planning Authority, as well as a programme of archaeological work.
Other conditions include that the wall, floor and ceiling insulations shall be implemented in full prior to the first use of the proposed commercial unit. And, prior to first use of the residential units, all habitable room windows shall be installed with triple glazing.
And, finally, the kitchen in the café shall be ventilated by a system capable of achieving a minimum of 30 air changes per hour, and cooking effluvia shall be ducted to a minimum of one metre above eave height to ensure that no cooking odour escape or are exhausted into any neighbouring premises.
For the latest public notices from your area, please visit: https://publicnoticeportal.uk/