
Council reveals Midlothian catchment changes as plans progress for new Shawfair school

The school catchment area for hundreds of pupils in Midlothian could be set to change as the council consults on plans for a huge new education campus in Shawfair.
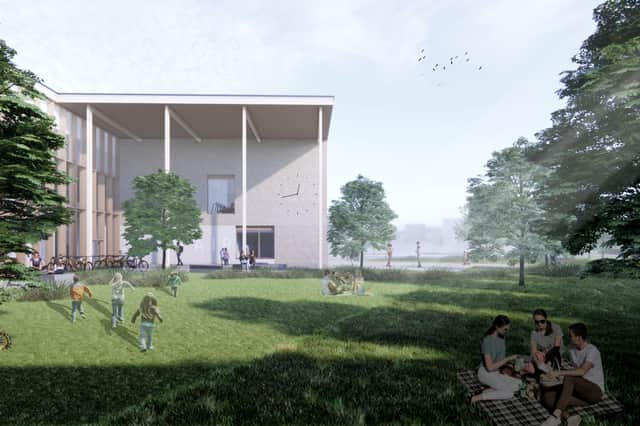
Proposals for the new Shawfair Community Campus, which could open as soon as 2028, comprise a brand new nursery, primary school and secondary school for the area as well as three sports pitches and an athletics track.
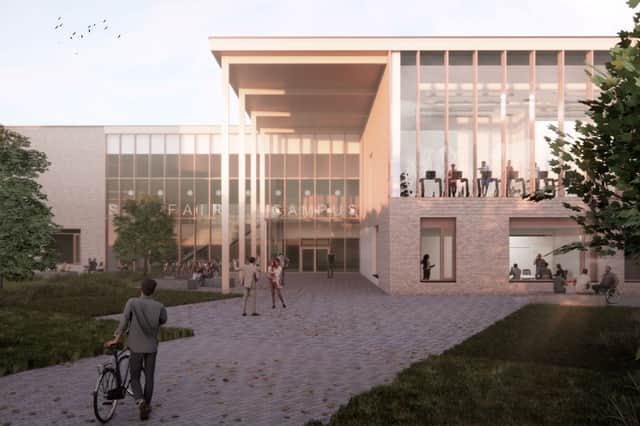

The massive development is set to change the catchment area for children north of the bypass, directly affecting pupils attending Danderhall Primary School and Dalkeith High School.
Pupils at King’s Park Primary School, Woodburn Primary School and Tynewater Primary School could also be affected.
Residents have until May 21 to share their views on the plans via an online survey and a series of online and in-person drop-in sessions have been scheduled in May.
Where is the new school being built?
The proposed site of the Shawfair school is located in the town centre, on land to the east and north of Shawfair train station.
How will the current catchment areas change?
The council is proposing all houses to the west of the Millerhill Road and north of Cauldcoats Road will form the new catchment area for Danderhall Primary School, while all other addresses will form the new primary catchment area for Shawfair.
Meanwhile, all houses in the current Dalkeith High School catchment area that lie to the north of the bypass will be transferred into the proposed new catchment.


Children who join P1 and S1 in August 2027 who live in the Shawfair school catchment area will be registered for places, with pupils hosted in separate classes within another Midlothian primary and secondary school prior to the school’s opening.
What facilities will the school have?
The campus will be able to cater for up to over 1,400 pupils, split into 20 places for entitled 2-year-olds, 80 places for 3–5-year-olds, 434 places for primary school pupils and 900 spaces for secondary school students.
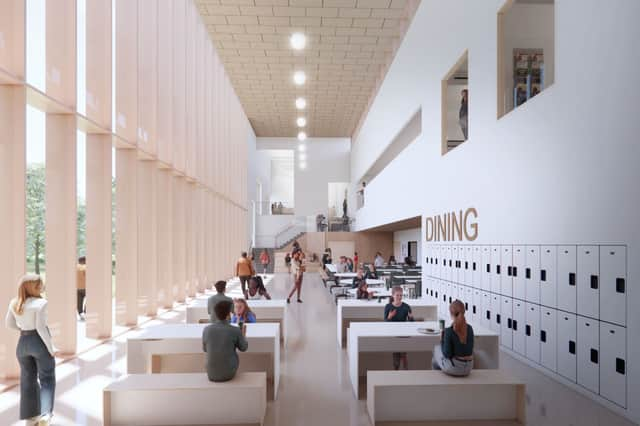
Current designs for the school building include a library, café, a “multi-purpose” hall and a games hall.
They also include plans for three sports pitches, including a 3G all-weather pitch, as well as basketball courts and a six-lane running track.
Architects have also drawn up plans for several outdoor learning spaces, including an art terrace, a woodland area at the back of the primary school and a community park.