
Edinburgh care home to be transformed into apartments after Ravelston plans approved

An Edinburgh care home is set to be transformed into apartments after the plans were approved by the council.
On November 28 last year, 4th Door Development Ltd submitted proposals to the council's planning department for a change of use, from a 21-bed care home to five residential apartments, at Sir James McKay House, 18 Ravelston Park.
The plans include the demolition of an existing, non-original rear staircase, and alterations to the existing decayed dormer windows. Internal alterations include minimal structural works and the removal of a number of non-original, non loadbearing internal partitions. Internal features such as cornices and fireplaces within main spaces will be retained.
The plans also include the removal of a two and half storey rear extension, to be replaced with a single storey rear extension, the replacement of several dormers with larger dormers on the north western and rear roof planes, and the installation and infill of windows and skylights on the building.
As well as the replacement of a door with a window on the north western elevation, the installation of a cycle store and landscaping works in the garden areas. The entrance in the front garden entrance wall will also be relocated, with the gap in-filled and a new gap created.
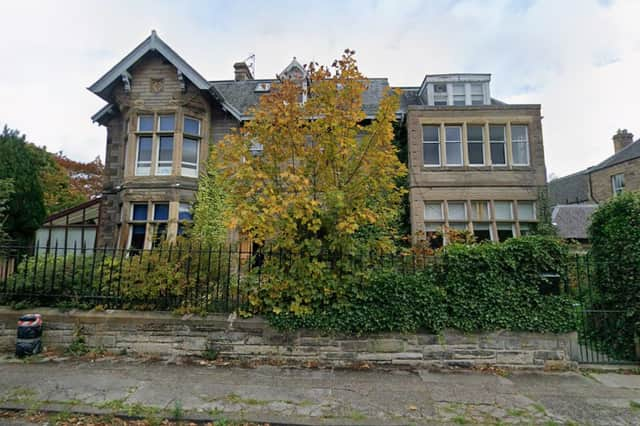

Approving the Ravelston proposals on January 15, the council’s chief planning officer David Givan said: “The proposed change of use is considered acceptable in principle, making use of an existing building to provide five flats of a range of different sizes.
“No negative heritage impacts are identified, the proposed works make use of appropriate designs, no negative impacts to neighbour amenity are identified, and the future occupants of the dwellings will benefit from suitable amenity.
“The proposal complies with the parking standards set out in the Edinburgh Design Guidance. The proposal therefore complies with the Development Plan.
“There are no material considerations which indicate that the proposal should be refused. Therefore, the proposal is considered to be acceptable.”
In the planning documents, the applicant said: "The proposed works will enhance the property by upgrading and improving the finishes of the exterior and interior of the property and ensure the character and future of the property is secured.
“By changing the use of the property from a 21-bed care home which functions 24/7 with constant staff, delivery and visitor traffic, the five proposed private residences will provide greater reduced traffic and activity.
“The surrounding area is primarily residential and so the change back to private residential should be seen as a positive one and is in keeping with the area."
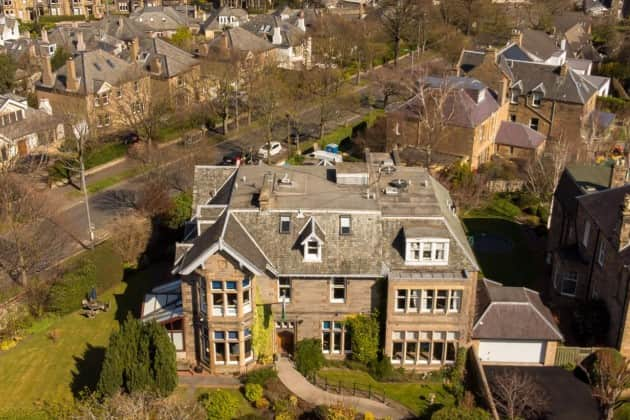
The application site is a two-storey building in use as a care home, featuring a large roof with several dormers that has been converted to form habitable space. The property is surrounded by garden areas to the front and side of the building and a vehicle parking area to the rear.
Prior to the commencement of development, details of a strategy for the re-use and recycling of materials on the site in line with the waste hierarchy, shall be submitted to the planning authority for approval.
The applicant now has three years to begin work to turn this care home into five residential apartments, with the planning application receiving no objections on the council’s online planning portal.
For the latest public notices from your area, please visit: https://publicnoticeportal.uk/