

Among the new applications this week are plans for a new dance studio in a currently vacant industrial unit in Leith, as well proposals to open a new 24-hour gym in Chesser.
There is also a proposal to create a covered outdoor area for shoppers at Ocean Terminal, and plans to add a new rooftop terrace to a city centre hotel.
See the photo gallery below for the latest most eye-catching planning application submitted to the City of Edinburgh Council.
For the latest public notices from your area, please visit: https://publicnoticeportal.uk/
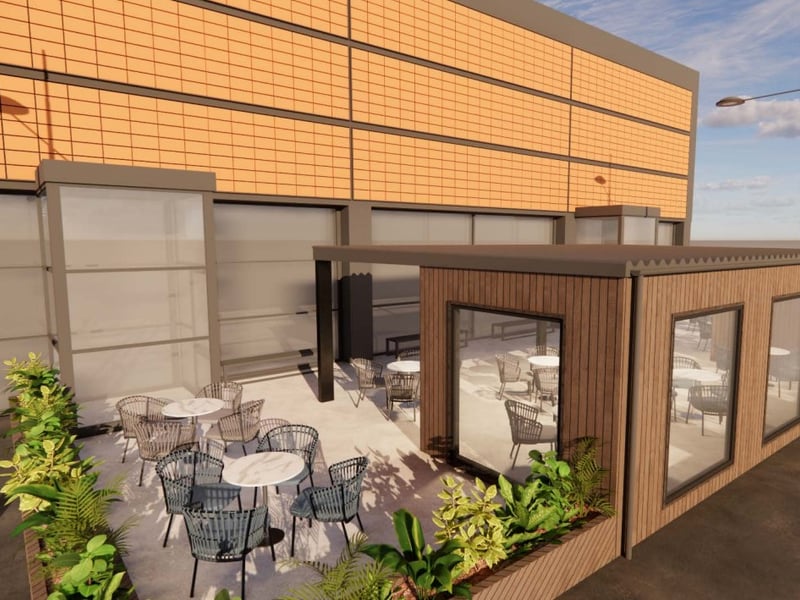
1. New Ocean Terminal outdoor area
Fraser Capital Management Ltd has submitted plans to the City of Edinburgh Council's planning department to add a covered area to the side of Ocean Terminal shopping centre in Leith. The proposed external covered area and new hardstanding would be placed to the rear of the existing bingo hall. The plans for the vacant space to the rear of one of the units include new planters, small access ramp and two new lobbies to existing building. | GIA Ltd

2. New 24-hour gym
BP Investment Management Ltd submitted plans last month to turn the former Poundland store unit at 2 Fruitmarket Place into a new 24-hour JD Gym. The vacant unit is located within Edinburgh West Retail Park, between the Aldi and M&S Food stores, and is 698sqm in total. The proposal is to install a mezzanine of 683sq.m and change the use of the unit to a gym Class 11. In the planning documents, the applicant said of the plans: "The proposed gym will enhance vitality and viability by being open outwith normal shopping hours and encourage a mix of uses." | Zander Planning Ltd
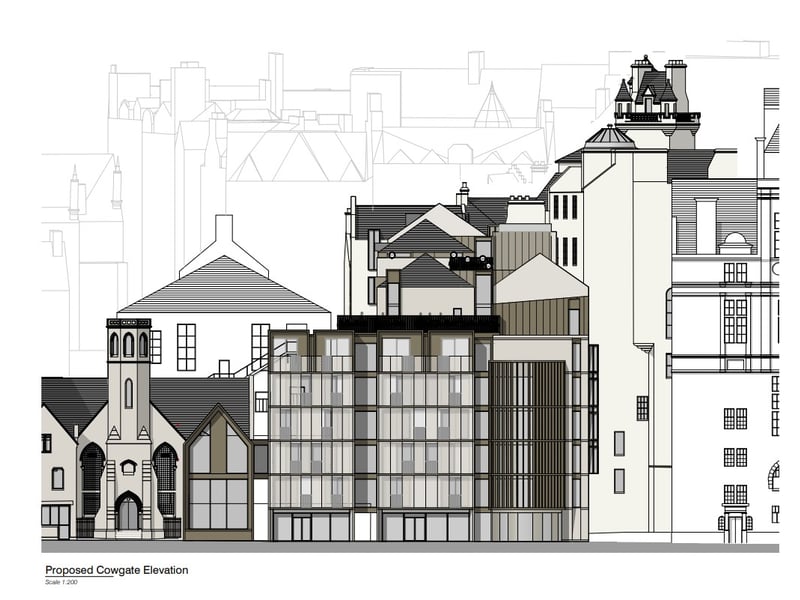
3. New hotel rooftop terrace
India Buildings Ltd has proposed the creation of a roof terrace to the existing flat roof, and install new windows and a fixed hot tub, at Virgin Hotels, 1 India Buildings, Victoria Street, Edinburgh. The building's current flat roof at level nine would be transformed, to provide hotel guests with a private relaxing outdoor space, capturing fantastic views over the Edinburgh Old Town roofscape towards Edinburgh Castle and beyond. The proposed terrace balustrade is to be set back from the roof edge, providing privacy to the hotel guests and preventing overlooking of nearby properties. Comfortable outdoor seating and lush planting will provide guests with a peaceful sanctuary in the centre of the Old Town. | ICA
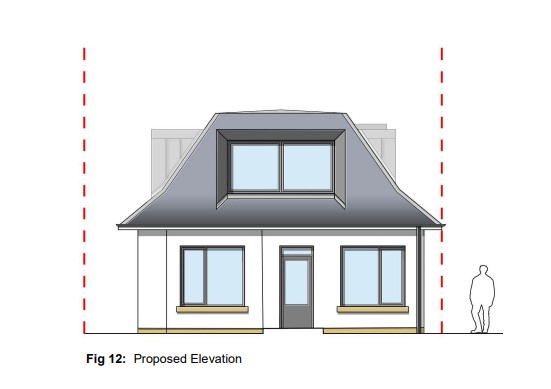
4. New four-bedroom home
Mr Ahmed Saadi applied to the City of Edinburgh Council on October 8 for planning permission for the erection of a new 1.5 storey, four-bedroom dwelling at 44 Craigmount Gardens, with associated access and landscaping, to replace the existing two-storey dwelling there. In the planning documents, the applicant said: "The design of the new dwelling house draws on the positive characteristics of the surrounding area and respects the character of its townscape environment with regards to its height, form and roofscape pattern, scale and proportions. The current plot has a garden which is 78 per cent of the overall site area. We have demonstrated that the required 20 per cent amenity can be accommodated for both the existing and proposed houses." The plans will still retain front and rear garden ground including the pedestrian route to the entrance from the corner of Craigmount Grove/Craigmount Gardens. | Kenneth Reid Architects