
Edinburgh plans approved for demolitions in Chesser to build 63 new homes despite 33 objections from locals

Plans submitted more than two and a half years ago have been approved for the demolition of buildings in Chesser to make way for 63 new homes, despite 33 objections from locals.
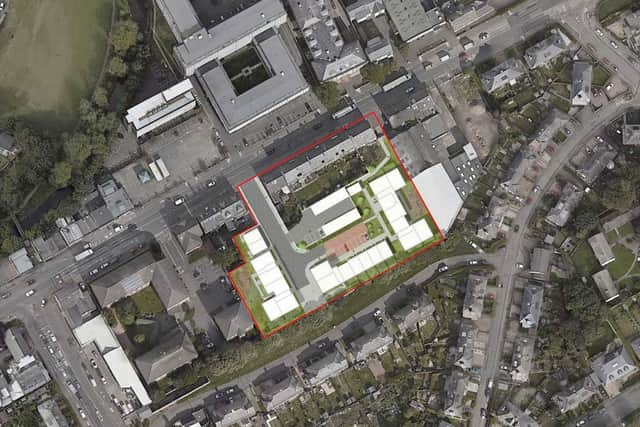
Dundas Estates and Development submitted proposals back in August, 2023, to demolish yard buildings and garages on land behind 495 Gorgie Road, off the main road, and build 63 new homes, as well as a replacement parking court comprising 12 garages and four parking spaces to serve existing tenement properties.
The plans include three new two-four storey flatted blocks and two townhouses, comprising 48 private and 15 affordable new homes.
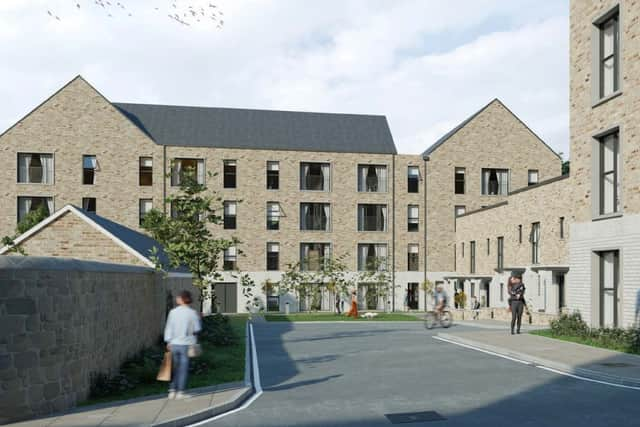

Cycle parking will be provided within integral stores in each apartment block, with a mix of two-tier racks and Sheffield stands. An additional detached secure cycle store will be located to the north of the site.
Approving the plans on March 26, the council’s chief planning officer David Givan highlighted a flooding concern, but decided “on balance” to recommend approval.
He said: “The design, scale and layout are appropriate and development would appropriate levels of amenity. The landscape proposals will contribute positively to a sense of place and deliver biodiversity enhancement. Transport generation and parking proposals are considered acceptable.
“The site and area will have a flood risk in the future. This may result in an inability to provide safe, access and egress for residents from the development in the event of a flood.
“It is considered that by engineering the site contours to manage shallow flood water and raising finished floor levels the proposal can contribute to reducing the vulnerability of existing flooding.
“Residential use is supported in principle here through its City Plan housing allocation where there is an identified need for new homes. It is in an area that is increasingly residential in character.
“Having regard to the above and level of future risk of the site being flooded, there is a presumption on balance to support residential use.
“Subject to the recommended conditions and the conclusion of a legal agreement in relation to affordable housing, education contributions and healthcare contributions, the residential development is considered acceptable and broadly complies with the development plan. There are no material considerations which outweigh the conclusion.”
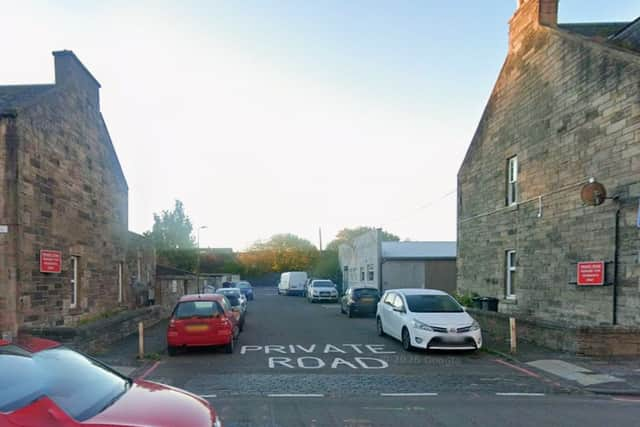
Among the 13 conditions attached to the approval, the applicant will be required to construct a suitable link between the development and Chesser Gardens prior to the occupation of development.
No demolition nor development shall take place on the site until the applicant has secured the implementation of a programme of archaeological work, a tree protection plan, and a Biodiversity Enhancement Plan.
Additionally, a site survey must be carried out to establish, either that the level of risk posed to human health and the wider environment by contaminants in, on or under the land is acceptable, or that remedial and/or protective measures could be undertaken to bring the risks to an acceptable level.
In the planning documents, the applicant said: “The proposal utilises existing points of access, ensuring that the proposal meets with council requirements.
“This will create a proposal which has a safe, clear and legible route through the site, as well as connecting to the surrounding area, which offers a wide range of existing parks, schools, amenities and services.
“Landscaping is provided to enhance sense of place and to enhance the biodiversity qualities of the site. The proposed green spaces and landscaping will further enhance the area.
“Tree planting and hedging surrounding the primary street will create attractive outlooks for new homes and add to the variety of the streetscape. The proposed rain gardens and new planting will enhance the biodiversity qualities of the site and provided natural filtration drainage.
“A wide variety of boundary treatments will be used to clearly define public and private spaces. Tree and shrub planting will be used around the site which will help define public spaces and improve the character of the primary street.
“New homes will be varied in size, layout and density to meet varying needs of all potential future occupants. Materials will be selected to compliment existing homes in the local area, whilst also providing its own character to create a sense of place.
“The proposed development will help to address Edinburgh’s housing emergency and we would respectfully request that it is granted planning permission without delay.”
The applicant will also have to make developer contributions in a legal agreement with the City of Edinburgh Council as part of the application’s approval.
A contribution of £173,811 is required towards additional early learning and childcare places. As well as a contribution of £298,326 towards additional primary school capacity, and a contribution of £41,601 towards additional secondary school capacity.
A contribution of £59,381.91 is also expected towards the extension of existing medical practices in Polwarth, Springwell, Gilmore, Leven, Slateford, and Sighthill Red/ Green.
The Chesser proposals received 33 objections and one note of support on the council’s online planning portal.
One local resident raised concerns about construction traffic being a “huge safety issue for the families living in this area”. While another raised concerns about a lack of parking spaces in the proposals.
Highlighting the removal of a wall, another local resident said: “I object to removal of the wall by the public park area off Chesser Gardens. It will make the park less safe as children use that park. I also object to the height of the flats that are planned as they will affect my light and view from my bedroom.”
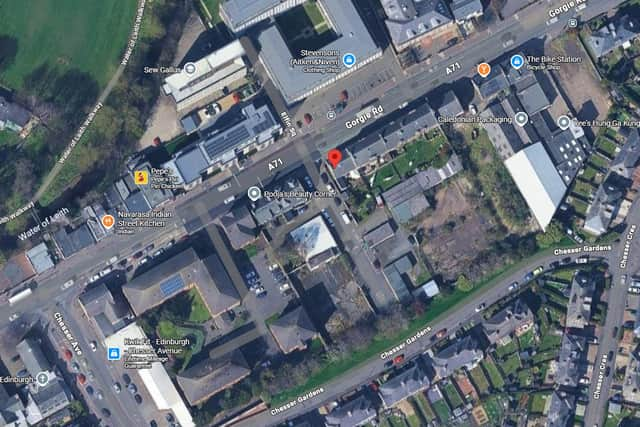
Another local raised concerns about traffic and the impact on local infrastructure: “Traffic at this section of Gorgie Road is already bad, to add in additional properties and increase traffic will make this worse and there is no plan for how to deal with this.
“Within the local area there has already been a lot of flats and student buildings built within the last 10 years, the local area cannot support this increase in population, local schools are already full, there are no NHS dentists available in the area and no GPs that have available spaces.”
Dundas Estates and Development now has three years to begin work on the demolition of existing buildings and construction of 63 new homes behind 495 Gorgie Road.
For the latest public notices from your area, please visit: https://publicnoticeportal.uk/