
Edinburgh plans lodged for new private recording studio at empty Leith storage unit

Exciting proposal for disused building
Plans have been lodged to transform a temporary storage space into a new private recording studio in Leith.
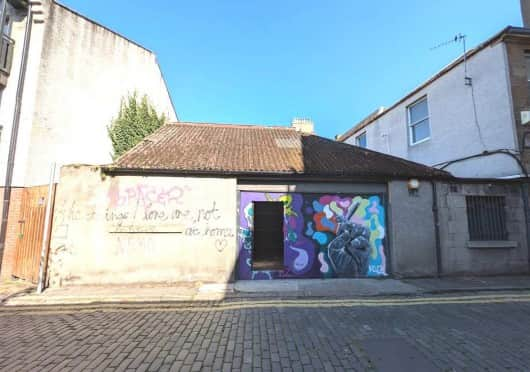

Transgressive North submitted its proposals to council planners on May 11 for a change of use from temporary storage to private recording studio with extension, at 13 - 14 Maritime Lane.
Along with the change of use at the disused building, an extension and material changes to the existing fabric/ structure are intended. New external doors are also proposed.
The proposals include removing the cement based profile roof covering and replacing it with a metal insulated roof. Areas of timber cladding are also proposed as infill areas to the former entrance.
The building is to be privately used, not intended as a commercial enterprise, with the maximum occupancy likely to be 10 people at any given time.
Due to the nature of the proposals, insulation will be added so to not disturb neighbouring properties, with new solid masonry materials proposed in the wall constructions. And, an acoustic engineer will advise of the measures required to limit noise breakout.
The applicant said: “Because of the proposed use of the building and also the proximity to residential buildings we understand that having appropriate acoustic insulating measures are important. Measures have been taken to ensure that sound generated does not negatively impact on residential or commercial properties.
“As a private recording studio – noise generation would be a potential concern of the adjacent residents. We intend to address any such concern from the start.
“The building itself is primarily of masonry construction; concrete blockwork and stone. Within this we intend to create an inner shell to retain noise breakout – at the same time controlling noise improves conditions for the studio itself and as such our proposals are the result of a win-win situation for neighbours and users of the building.
“The building has been designed with double door protection between the main room that generates noise and the outside environment. Ventilation ducts have been designed with acoustic baffles in place. Also, other fixings will attenuate noise.”

The plans show that the new private recording studio would be split into two main areas, a large live space for the musicians, and a mixing room for recording the music.
If the proposals are approved, the studio will also include a vestibule, toilet, corridor, lobby and undesignated small ‘area 3’ room.
For the latest public notices from your area, please visit: https://publicnoticeportal.uk/