

Here is your latest weekly round-up of new planning applications submitted to the City of Edinburgh Council.
Among the new proposals this week are plans to replace two pitches at Meggatland, including at the home of Boroughmuir RFC, and an extension to a supermarket in Gilmerton.
There are also plans to alter shop units ahead of new businesses taking over, as well as plans to turn a Mountcastle shop into a one-bedroom flat.
For the latest public notices from your area, please visit: https://publicnoticeportal.uk/
1. Restaurant and hotel alterations
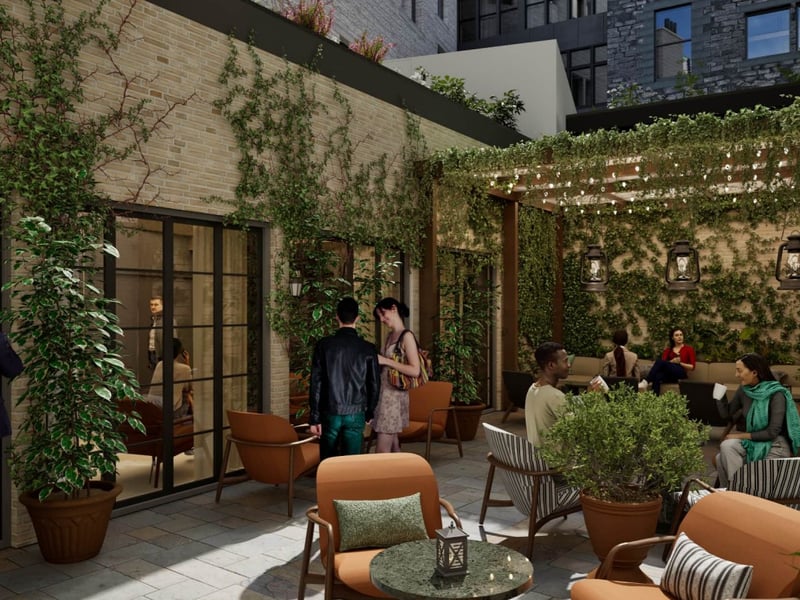
CSG Queensferry Ltd submitted plans on March 27 for external alterations in association with hotel and restaurant use, at 2 - 8 Queensferry Street and 3 Queensferry Street Lane. Both sites at Edinburgh's West End are currently vacant, and both have permission for hotel and restaurant developments. However, the new proposed external changes require planning permission and listed building consent. These include a new secondary hotel entrance from Queensferry Street Lane, the relocation of the previously consented substation, and a new back of house staff and service access is proposed within the existing gable of 8 Queensferry Street. The principal hotel entrance is proposed to be relocated from 2 Queensferry Street to the original, ornate stone accommodation Entrance at 3 Queensferry Street. A new ground floor frontage is proposed along Queensferry Street to accommodate the ground floor restaurant use, and a new external central courtyard space (pictured) is proposed. | 3DReid
2. Meggatland pitches
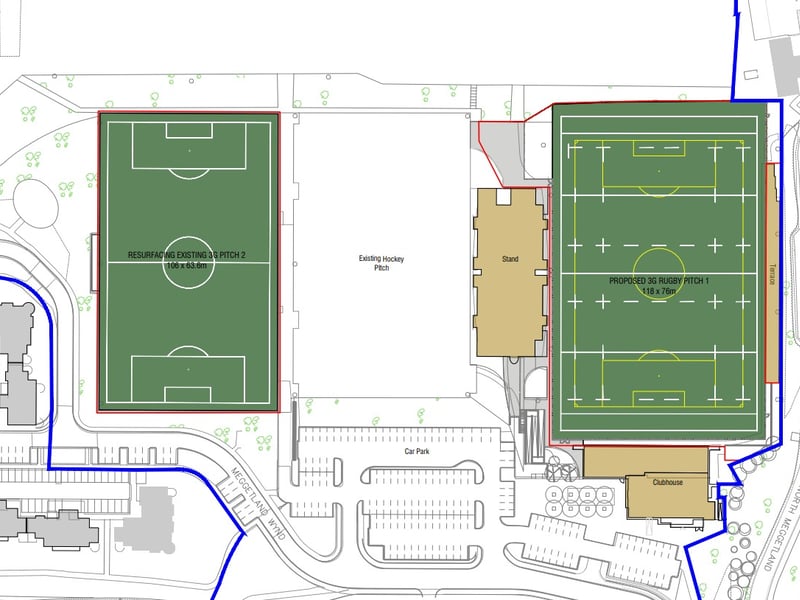
The City of Edinburgh Council submitted proposals to its own planning department on March 19 to change the existing main stadium rugby field (right) at Meggatland from natural grass to synthetic turf, with the installation of a 1.2 metre high spectator rail around its perimeter. The plans also include the resurfacing of the existing synthetic turf football pitch (left). | MAC Consulting (Scotland) Limited
3. Supermarket extension
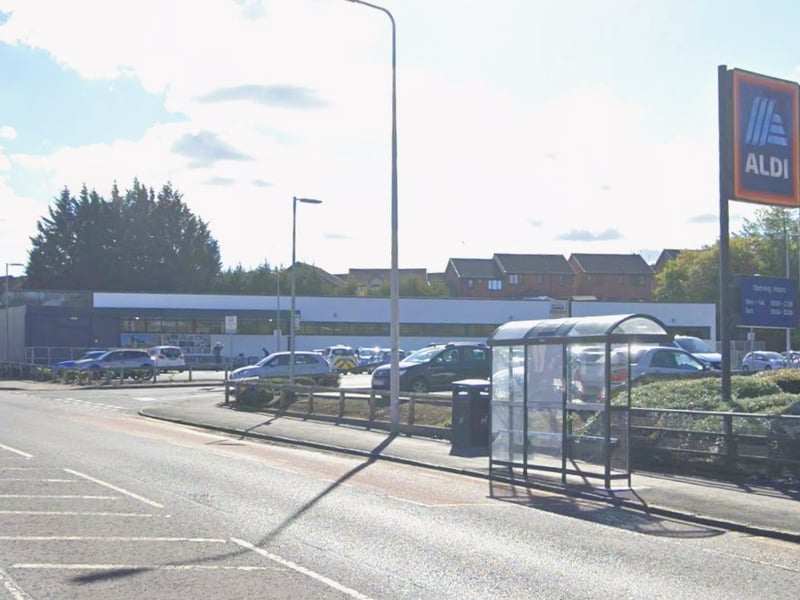
Aldi has submitted plans to extend its Gilmerton Road supermarket to "improve the shopper experience" and increase floor space. The German discount chain is seeking to expand its existing building line into the current car park, increasing the total floorspace from 1,475sqm to 1,821sqm. A minor extension is also proposed eastwards into an area of hard standing at the side of the store. The store would gain an additional 346sqm gross floorspace. In turn, this allows for an extension to the sales area of the store measuring 294sqm net sales floorspace. In turn this allows alterations to the store car park to accommodate the extension, resulting in the loss of two spaces within the existing car park. A new customer entrance and exit point is also proposed, with a relocated trolley bay being installed adjacent, as well as a new store canopy. The plans also include the introduction of 10 EV charging spaces, with 48 parking bays identified for future conversion to EV charging spaces. | Google Maps
4. Shop alterations
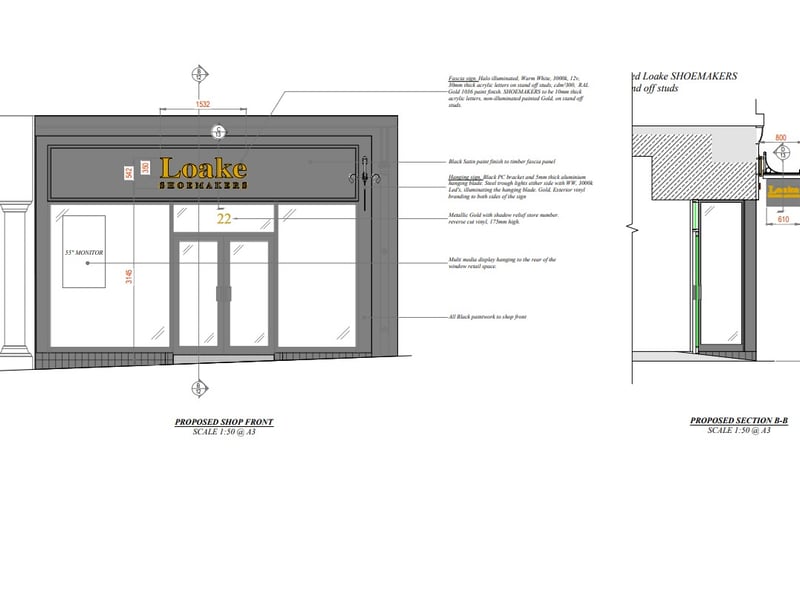
Loake Shoemakers has submitted plans to the council to carry out alterations at 22 Frederick Street, including the construction of walls and replacement external signage. These changes will allow it to move into the former Musto clothing shop. The plans show proposed new flooring, media display panels, footstools and window bed walls would be added to the city centre shop unit. | Top Notch Joinery