

Among the new applications this week are plans to open a new boxing and martial arts academy in Leith, a new aparthotel, and proposals to demolish an “eyesore” city centre building to make way for a new mixed-use development.
There are also plans for a new multi-games court at an Edinburgh playpark, changes to a Princes Street shopfront, converting a garage into a gym, and plans for a new ramp and ticket booth at Royal Botanic Garden Edinburgh.
Check out the latest new planning applications for Edinburgh this week in our photo gallery below. For the latest public notices from your area, please visit: https://publicnoticeportal.uk/
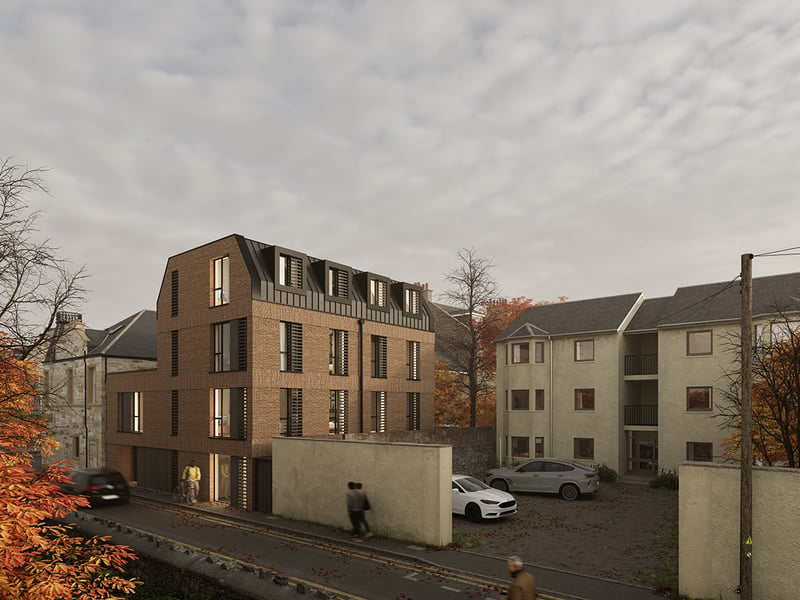
1. New aparthotel
Benhope Investments lodged plans on November 12 for a change of use, part demolition and conversion / extension of vacant HMO, workshop and office to form an aparthotel together with associated infrastructure/ works, at 1A, 2 Casselbank Street Edinburgh. The applicant told the Evening News: "Benhope Investments were delighted to have lodged plans for a new aparthotel in Leith recently. The plans seek to address the ever increasing demand for affordable visitor bedspace within the city. We have taken some time to get the design right and have taken due regard of the site’s surroundings which lie within a mixed use area. The proposal seeks the sensitive conversion of the building facing Casselbank Street which has been vacant for some time now. It also looks to demolish and rebuild the redundant workshop/office to the rear with a sustainable constructed, high quality and sensitively designed extension. The Apart Hotel has a bespoke management company on site to ensure minimum impact on matters such as residential amenity. It will bring significant inward economic investment in terms of local job creation during the construction and in the management of the aparthotel and with it bring knock-on benefits with those staying using local shops and services." | DS Architecture
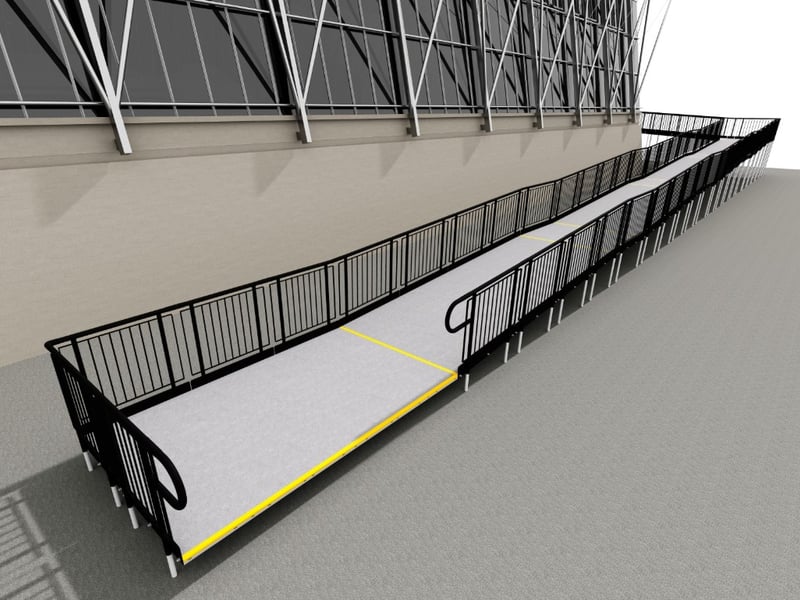
2. Botanic Gardens ramp and ticket booth
Royal Botanic Garden Edinburgh (RBGE) has applied for permission to add a ramp and ticket booth within the North East Corner of the attraction, as part of the The Edinburgh Biomes Project. The plans also include the formation of new porous asphalt paths, soft landscaping and associated works. The Edinburgh Biomes Project commenced on site in Autumn 2021 and aims to conserve and enhance the listed public glasshouses and add a spectacular new glasshouse to the visitor experience. To facilitate the Edinburgh Biomes Project, a number of critical enabling projects were required, one of which was to remove a previous ramp in the same location in order to construct the new infrastructure trench. With the completion of the renovation and internal fit out of the Victorian Palm Houses, RBGE are now looking to reintroduce this vital ramp link that will enable a safe means of access for visitors to the Palm Houses during ongoing construction works in the wider area. | Easiaccess
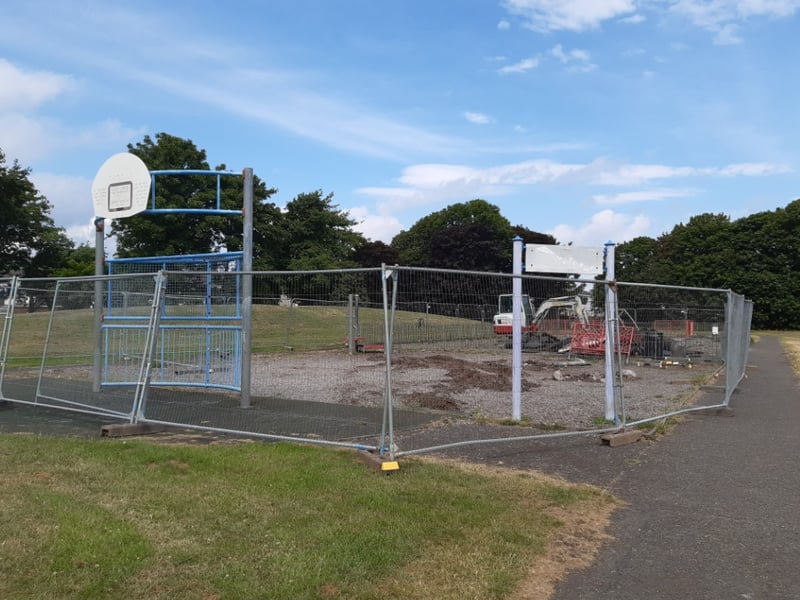
3. Park plans
Edinburgh and Lothians Greenspace Trust has applied to the council's planning department for permission for the construction of a multi games court (Cruyff Court) situated in Figgate Park at Mountcastle Cresecent, to replace a goal end which was situated adjacent to the new play area. | Edinburgh and Lothians Greenspace Trust
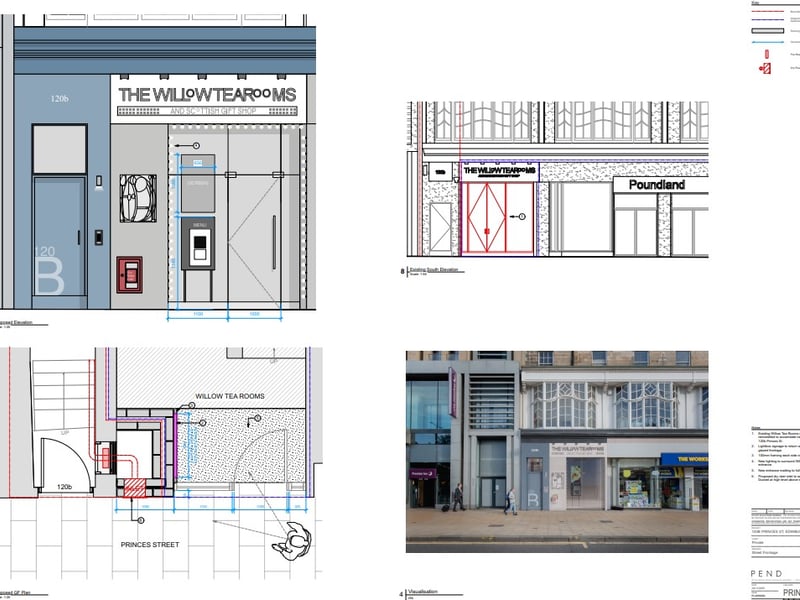
4. Princes Street shopfront
Thistle Property Holding Company has applied for permission to carry out minor external works and the alteration of the existing main entrance at The Willow Tearooms, 120B Princes Street. The need for these works arises from the installation of a new dry riser system, which is required to service the residential apartments forming part of a previously approved planning application. The proposal involves the modification of The Willow Tearooms entrance, repositioning it within the newly defined space created as part of the associated development. The applicant said: "The revised entrance design has been carefully considered to respect the existing architectural character of the building and its historic and visual relationship with Princes Street, while ensuring functionality and accessibility are maintained. The design approach seeks to deliver a sensitive and proportionate alteration, preserving the distinctive qualities of The Willow Tearooms frontage and maintaining its contribution to the wider streetscape. The proposed works are therefore considered to be minor in nature, with no adverse impact on the appearance, heritage value, or operation of the premises." | Pend Architects