
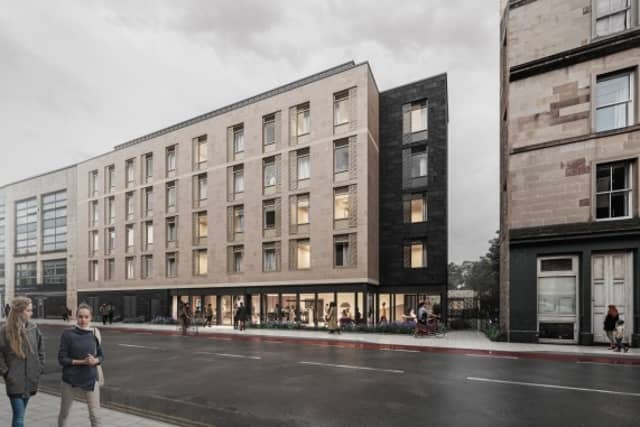


The stand-out latest planning applications include proposals to install colourful murals at university student accommodation, Fringe signage, and plans to turn industrial units into a new hotel.
Also included are major plans to demolish a Causewayside building to make way for 172-bed student accommodation, a new block of flats, plans to turn a workshop into a rage room, and plans for a mobile sauna at a former golf club.
Check out the latest most eye-catching planning applications in Edinburgh below and to view the latest public notices from your area, please visit: https://publicnoticeportal.uk/
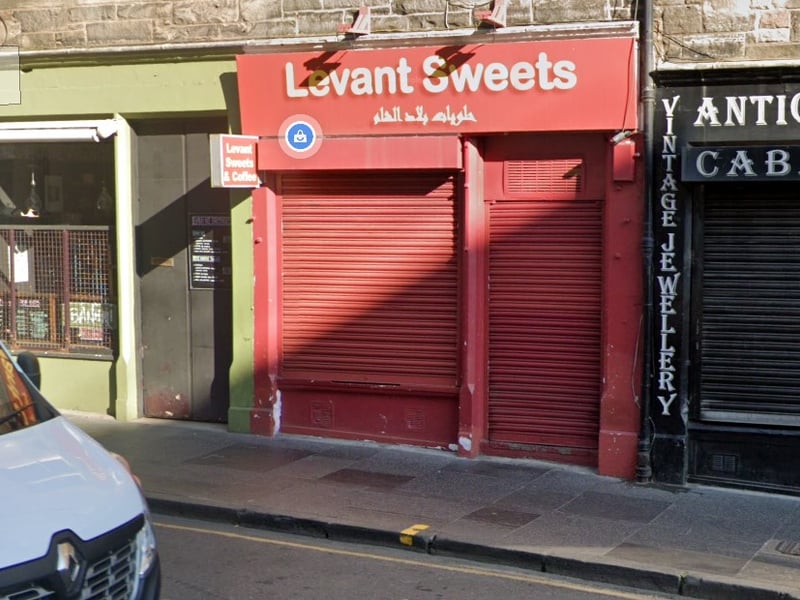
9. West Port shop to be new takeaway
A Mr H. Ali has applied for a change of use application to turn this West Port shop into a new takeaway. If approved, the original layout would be utilised without the requirement for additional construction works such as extensions, and there would be limited construction works only to the shop front. The plans show that a counter would be added to the ground floor, with a kitchen and walk-in fridge added to the lower ground floor, which is currently used for storage. The plans include a new shop front with timber frames and glazing to match existing. Existing pillar to be retained with glazing either side. Stall risers in smooth plaster will be painted grey as per existing. With painted lettering signage on a treated timber signage board also. | Google Maps
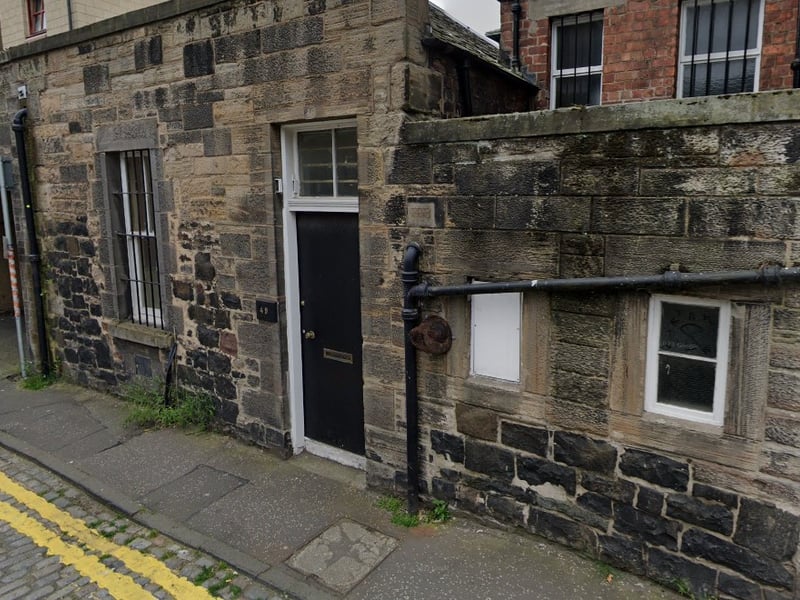
10. Hotel extension
Cameron Guest House Group has applied to the City of Edinburgh Council's planning department for permission to extend a hotel at 49 Mitchell Street in Leith. This application is for the renewal of previously accepted plans from August, 2021. Approving the plans four years ago, the council's planning department said: "The proposed extension will be of a suitable design and scale appropriate to the building and wider area. It will preserve the special architectural and historical interest and setting of the listed building and the character and appearance of Leith Conservation Area." | Google Maps
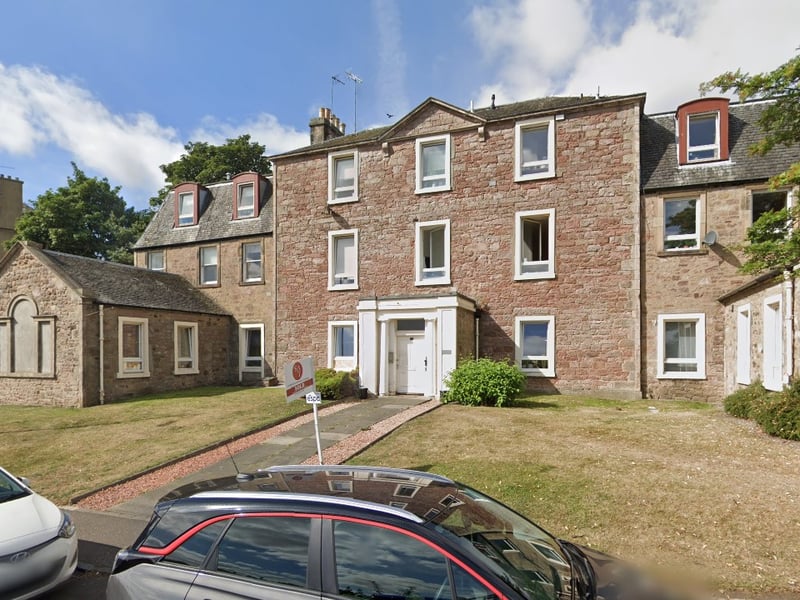
11. Nursery to be turned into a new home
PFMC Pvt Ltd has applied for a change of use for the conversion of the former Cameron House Nursery at 9 Cameron House Avenue in Prestonfield into a private residence. The building is a circa 1930s Category B listed structure. It has remained vacant for several years and has suffered fire damage and vandalism. The proposal seeks to sensitively convert the former nursery into a private residential dwelling, with minimal intervention to both the listed structure and its landscaped setting. The development is designed to reinstate the building into productive use while preserving its architectural character and integrating it with the surrounding residential environment. Internal alterations are planned, to reconfigure the layout for residential use. No changes are proposed to the external footprint or primary elevations of the building. The plans include the formation of a three metre-wide angled opening in the southern boundary wall facing Cameron Park, designed to create a functional and visually modest point of access. The installation of black painted iron gates is also planned at the site. | Google Maps
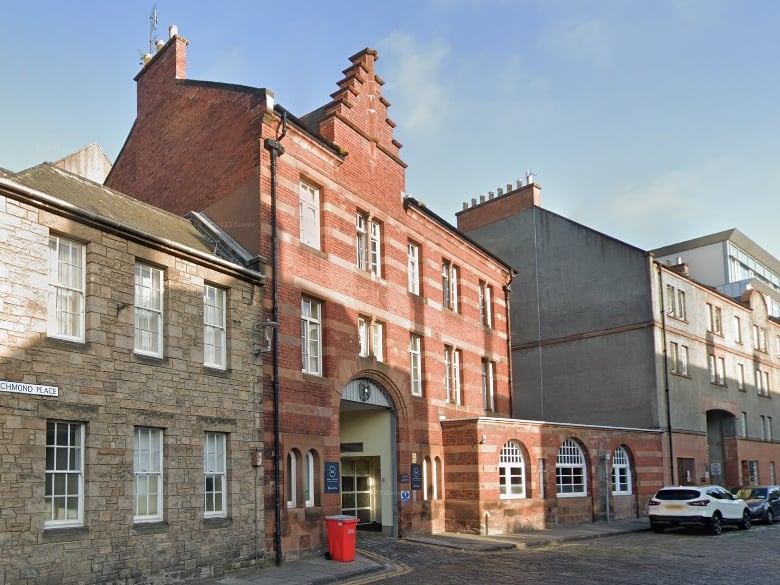
12. Murals on university building
The University of Edinburgh has applied for permission to place three large murals on its student accommodation building at 7 Richmond Place in the St Leonard's area of the city. If approved, murals would be placed on the grey gable end seen above and the courtyard at the rear of the property, as well as a wraparound mural in the tunnel entrance. In the planning documents, the applicant said: "The proposal is to create a mural at the locations highlighted, enhancing its visual appeal while respecting the structure’s integrity." In the planning documents illustrating the plans, which the university denied us permission to use, the gable end mural shows a woman covered in orange bows, while the tunnel mural has more orange bows on a navy blue background, and the courtyard mural has arms wrapped in orange bows. | Google Maps