
Office block near Edinburgh Airport to be transformed into new dental surgery after plans approved

An empty office block near Edinburgh Airport is set to be transformed into a new dental centre, after plans submitted by a Northern Irish company were approved.
Belfast-based New Life Teeth applied to the council in April for a change of use from offices to dental surgery comprising the centre part of the building and the east wing at 35 Eastfield Road, Ingliston, situated between Edinburgh Airport and Glasgow Road.
The application site is a single storey 'U shaped' former farmstead building that has been historically converted into offices with associated parking.
At a time when residents in Edinburgh have been struggling to get onto Capital dental surgeries’ patients’ lists, this new addition just outside the city is sure to be welcomed by locals.
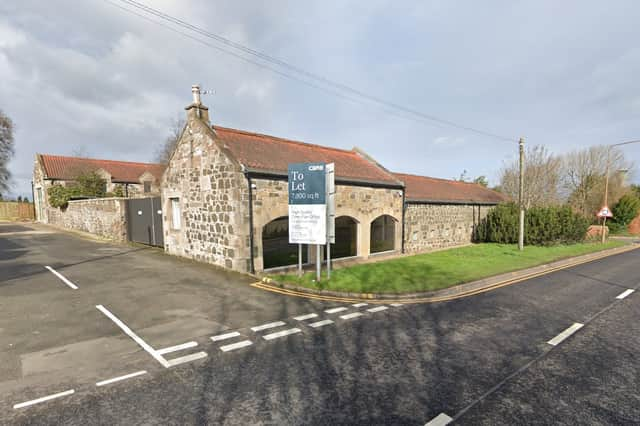

The plans were approved on Friday, May 30, with the council’s chief planning officer David Givan stating: “In terms of the principle of the proposal, a change of use, the proposed change from an office to a dental surgery would not constitute development by virtue of the proposed use being within the same use class as the existing.
“The external works are of modest sizes and scales and their installation would not have a detrimental impact on the character and appearance of the application site or the surrounding area. The proposed materials are also acceptable.
“There are no material considerations that outweigh the decision to grant permission in accordance with the Development Plan.”
This application will see no change to the vehicular entrance or car parking at the site. Minor alterations to the facades will be carried out to provide ventilation grills.
Internally, the formation of stud walls will be added to form a dental surgery providing surgeries, recovery rooms, offices and stall accommodation on the first floor of the east wing. Mechanical ventilation will be installed also.
The plans show seven consultation rooms, an x-ray room, office space, toilet facilities, a reception area and three recovery rooms on the ground floor. With a meeting room, break out space, kitchen and changing room on the first floor of the east wing of the building.
The development to which this permission relates must begin no later than the expiration of three years beginning with the date on which this permission was granted. The council’s online planning portal received no comments on this application.