
Large Edinburgh mixed-use residential led development with 847 homes next to Granton Gasholder approved

A large mixed-use residential led development with 847 homes next to an Edinburgh landmark has been given final approval.
Demolition work will now take place on site, with the homes and commercial units to be built on land next to the Granton Gasholder, at West Shore Road.
The planning application submitted by Cruden Homes on behalf of the City of Edinburgh Council, which is leading the scheme as part of the Edinburgh Waterfront team, is for 847 new homes, including 387 (46 per cent) affordable homes, and 2249 sqm of commercial space.
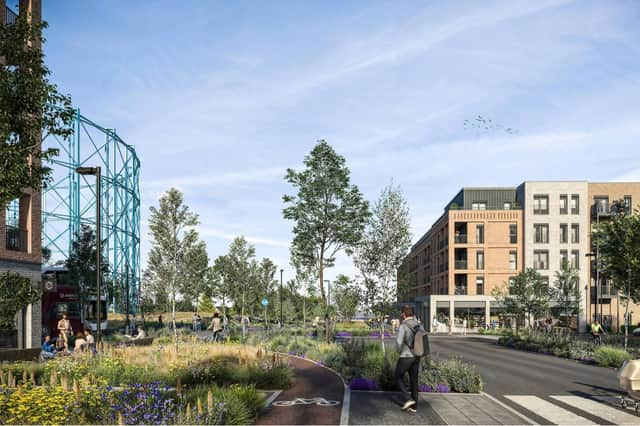

There will also be associated public realm, amenity space, landscaping, car and cycle parking, road infrastructure, mobility hub facilities, and site enabling works for a proposed new primary school, primary sub-station and energy centre.
The applicant said in the planning documents: “The proposed development will contribute to the ongoing delivery of the Granton Waterfront, a key priority for the council. It will redevelop an existing brownfield site efficiently and return it to use for much needed new homes.
“The construction of new homes will help to create and sustain jobs in the construction industry and draw on existing local supply chains.”
A range of one, two and three-bedroom flats, houses and colonies are proposed in a mix of tenures for a range of residents. It will include homes for private sale, mid-market rent and social rent.
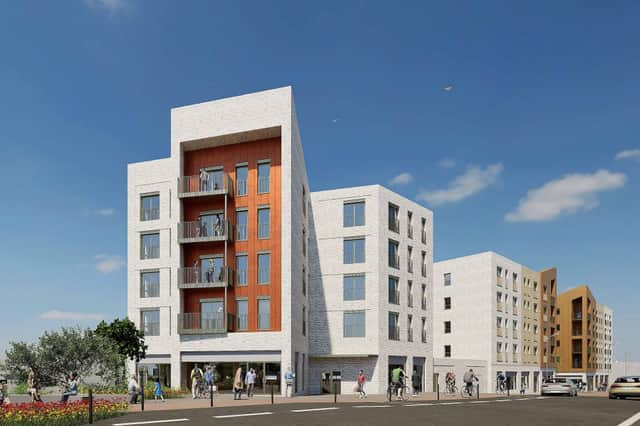
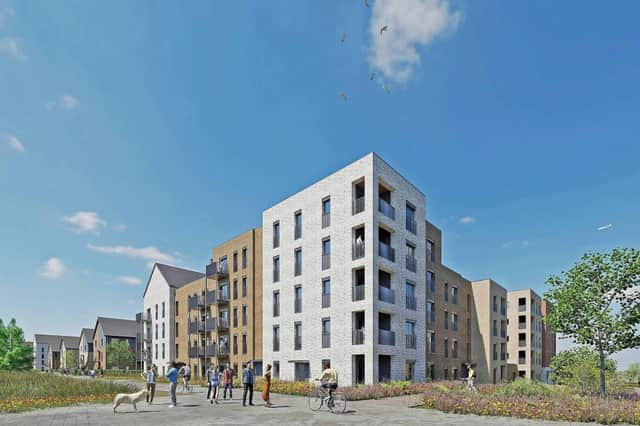
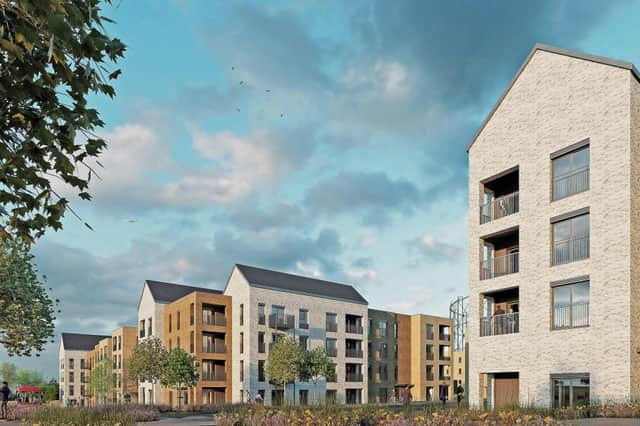
Building scale varies within each plot and includes 4-5 storey flats, 2.5 storey housing and three storey colonies. Taller flatted properties are to the north, with lower density to the south of the development to “allow light into courtyards, gardens and dwellings”.
The planning documents state: “All homes have been designed to achieve and exceed minimum space standards. Where level differences allow, main doors are provided directly onto streets to maximise active frontage.”
The proposed commercial floorspace will be in a mix of unit sizes to accommodate various land use classifications/ users in a range of flexible spaces (Class 1A Shops, financial, professional and other services; and Class 3 Food and drink) along the proposed public realm areas.
The commercial units will be centered around four core areas: West Shore Road (fronting onto Coastal Park), Waterfront Broadway (spilling out onto gasholder Square), Waterfront Avenue, and West Granton Road - “creating a link with the North Edinburgh Active Travel – NEAT - and replacing existing commercial spaces which will be demolished or relocated”.
Primary external vehicle accesses will be from West Granton Road, Waterfront Broadway, Waterfront Avenue and West Shore Road. Proposed development roads connect these with a new priority junction on West Shore Road and a new crossroads on Waterfront Broadway forming a bus only route through the site, which will have a proposed 20mph speed limit.
There will be 211 car parking spaces provided (25 per cent provision), including 40 EV charging bays, 19 accessible bays and eight car club bays “to support sustainable transport”.
A series of presentations were held with various stakeholder groups/interested parties including The Cockburn Association, Granton District Community Council and Deidre Brock MP. Members of the design team also attended the Granton Station Building opening event in March, 2023 to present information and answer questions.
Three public in-person interactive consultation events were held in June and August, 2023. Representatives from the design and client team were present and available to answer questions. A total of 115 people attended these events.
The application received one objection, from the owners of Caroline Park House, who said: “The objection is not about the design of the proposals or about any other factor, other than the impact on Caroline Park House. We hope that this will be a constructive process that protects Caroline Park against damage.
“There are various forms of potential impact on the building, including physical and visual. Major construction work on the site adjacent to buildings could have a permanent physical effect on Caroline Park House and its associated walls and structures. There should be measures in place to mitigate this threat to the structure.”
Approving the plans, the council’s chief planning officer David Givan said: “The proposal will have some minor impacts on the setting of the nearby listed buildings. However, when viewed in the emerging urban context of the site, and the benefits of redeveloping a long-term vacant brownfield site, overall the character and setting of the of the listed buildings are preserved.
“The proposed design, scale and layout are acceptable with the development responding to the various constraints of the site. Subject to recommended conditions and a legal agreement, the proposal is acceptable.”
A series of conditions was added to the successful planning application, including work must begin in three years, an environment site survey and archaeological works must be carried out at the site, and a Tree Protection Plan must be submitted. There is also a a scheme for the protection of badgers required, as well as a series of noise surveys, and a bats report must be carried out.