

As well as the hospital’s plans, proposals have also been submitted for a private play area in Riccarton, changes to a community building at Saughtonhall, a new narrow three-storey townhouse in Corstorphine and a golf pod in Barnton.
There was also plans submitted to turn a Morningside takeaway into a new restaurant, proposals for a city centre office to become a new guest house, a new cafe in Leith, and a proposal to install a life-saving defibrillator machine outside the Scottish Parliament building at Holyrood.
For the latest public notices from your area, please visit: https://publicnoticeportal.uk/

1. Meerkat enclosure at children's hospital
Edinburgh Royal Hospital for Children and Young People has submitted plans to build a meerkat enclosure next to the children's hospital in Little France. The proposed 'Edinburgh Royal Children’s Hospital Meerkats Experience' would see the introduction of meerkats at the Royal Hospital for Children and Young People (RHCYP). The enclosure would feature a themed landscaped outdoor area with protected glazed screens for easy viewing into the enclosure, along with a keeper’s facility that includes preparation and quarantine zones. While children and other guests won't be able to touch the meerkats, these animals can be trained to interact with them through the clear balustrades and viewing windows or from a distance via a specially designed viewing hide and simple, interactive tools like feeding tubes. The applicant said: "This is a central element in a broader discovery and learning program designed specifically for children and young people who visit the hospital. This program aims to engage young visitors in educational and interactive experiences that foster curiosity and joy during their time at the hospital. Additionally, it will create a chance for families to bond outside the hospital environment, allowing them to connect with nature and enjoy the recognised health and wellness advantages of animal-assisted therapies." | Chris Watt Photography Photo: Chris Watt
2. New three-storey townhouse
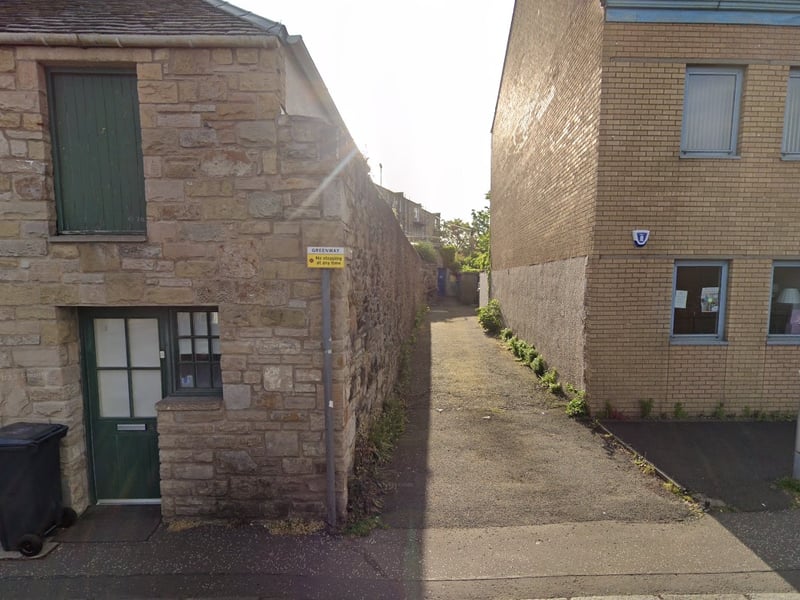
A planning permission in principle application was submitted to build a new three-storey townhouse in this narrow lane between two buildings at Kirk Loan in Corstorphine. The applicant, Phil Nugent, said in the planning documents: "With there being a shortage of residential accommodation generally this would provide a welcome addition to the housing stock of the city. This proposal represents a thoughtful, site-specific response to a sensitive heritage location. It balances the architectural traditions of Kirk Loan with a discreetly modern approach, contributing positively to the conservation area while providing a high-quality home designed for contemporary life." | Google Maps
3. New golf pod
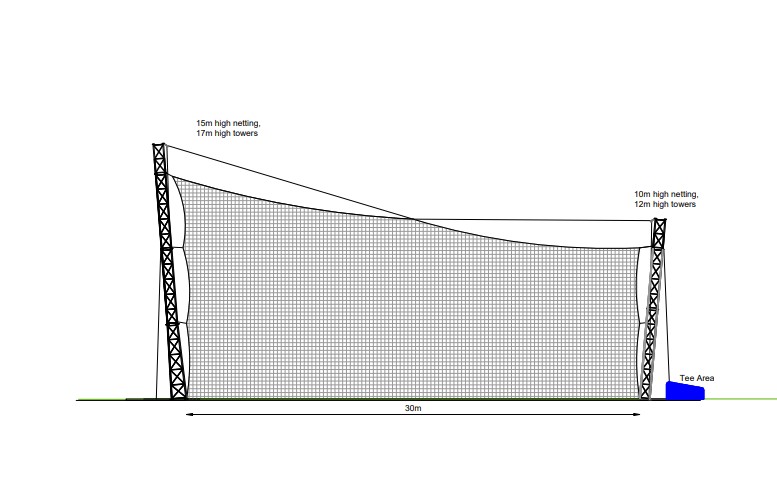
Bruntsfield Links Golfing Society has applied for permission to place this golf pod at its golf course in Barnton. The golf pod would be located on the current practice area of the course which is immediately northeast of the Clubhouse, for a more efficient use of the green space, as well as to prevent errant golf balls reaching nearby properties. The pod would comprise a net of 20m x 30m x 10-15m (w x l x h), and its design would allow golfers to hit balls in an enclosed and safe environment which ensures that there would be no stray golf balls. In the planning documents, the applicant said: "The proposal would also free up space at the golf club currently reserved for the driving range. Currently the practice area extends to some 250m, taking up a significant amount of greenspace which could be better used. The golf pod would be a more efficient solution for the club, allowing the remainder of the space to be used for other activities, forming part of a longer-term strategy of the club to develop its practice and warm up facilities." | Hi-Nets(AJW construction LTD)
4. Alterations to community hall
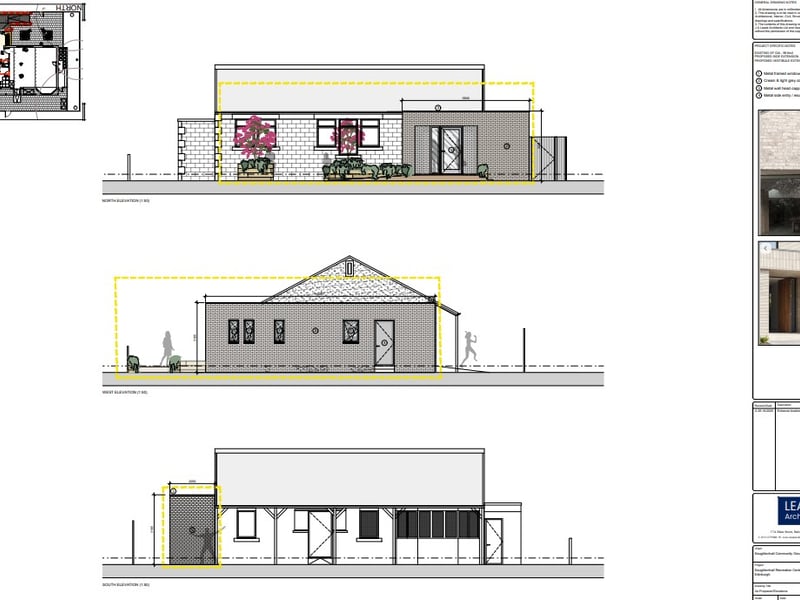
Saughtonhall Community Association submitted plans with the council on August 27 for permission to carry out renovation works at its community hall at 22A Saughtonhall Avenue. The group's plans include a proposed side and front extension to form a new accessible entrance and associated accessible entrance ramp. The proposals also include a new accessible wc and enlarged toilet and kitchen facilities. | Saughtonhall Community Association