
New Edinburgh cadet hall to be built after Canonmills demolition approved by council planners

A new Edinburgh cadet hall is set to be built after an application to demolish the existing buildings on a site in Canonmills were approved by council planners.
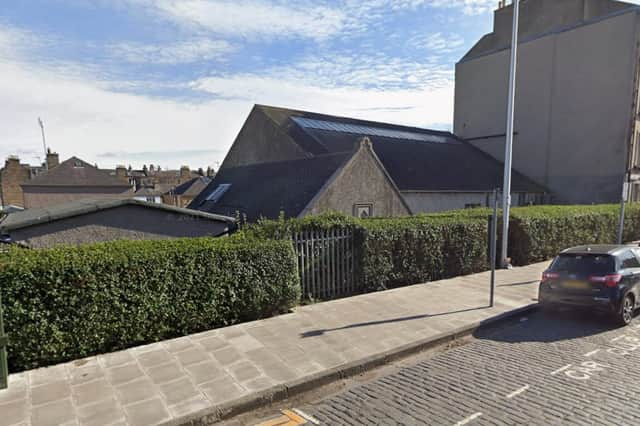
Defence Infrastructure Organisation submitted plans in December to demolish a garage at 70 East Claremont Street and build a new cadet training hall.
The current garage building is 19x20 metres with an adjoining lower building. The demolition comprises of the removal of the main three buildings, while the small substation on the east of the site is to be maintained.

A new one-storey building will be built in their place, and include training facilities and four flexible classrooms, two offices, dedicated storage and sanitary facilities.
The existing brick walls will be retained, while new parking is proposed for up to 15 vehicles.
Approving the plans on March 11, the council’s chief planning officer David Givan said: “The proposed works would preserve the character and appearance of the conservation area and built features which contribute to character.
“The works are compatible with the surrounding neighbourhood character, include suitable parking provision and would not result in an unreasonable loss of neighbouring amenity.
“There are no material considerations which indicate that the proposals should be refused. Therefore, the proposals are acceptable.”
The plans received two neutral public comments on the council’s online planning portal.
Richard Price, on behalf of the New Town & Broughton Community Council, said: “We would wish to express support for redeveloping this decaying and barriered-off building. The existing semi-derelict building adds nothing to the area.
“However, the proposal, whilst appearing functional and providing modern adjunct to the building on the opposite side of east Claremont Street, is unambitious with little or no attempt to match either form or height to any of the nearby buildings.
“Whilst not objecting to the proposal and acknowledging that it may meet the needs of the owners, we believe that it should be possible to amend the design, form and height such that it would appear less incongruous.”
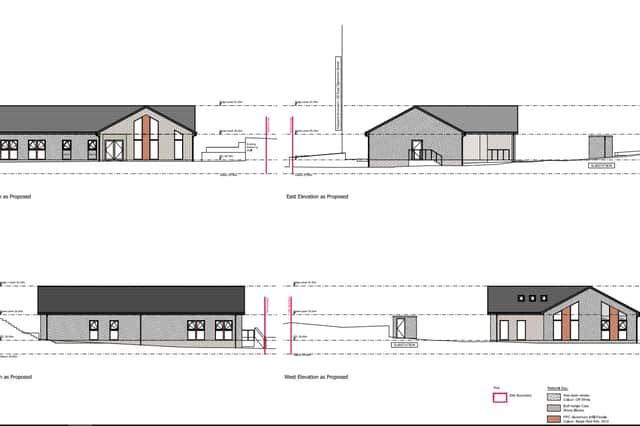
In the planning documents, the applicant said: “The proposal has been developed to limit the impact of the new building and create a harmonised design through material selection and profile to be sympathetic the immediate surrounding properties.”
The applicant now has three years to begin work on the approved plans. For the latest public notices from your area, please visit: https://publicnoticeportal.uk/