
New Edinburgh four-storey block of eight flats in Colinton approved despite 12 objections from locals

A new four-storey block of eight flats in Edinburgh has been approved despite 12 objections from locals.
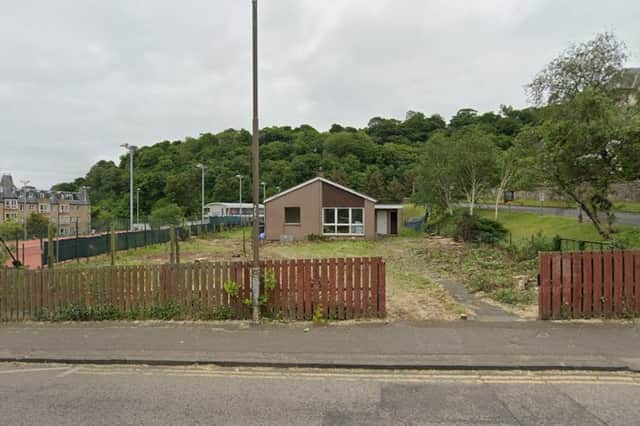
A Mr Ronnie Napier submitted plans in August for the erection of a new four-storey flatted development containing eight two-bedroom flats on the site of a previously demolished bungalow, with associated landscaping, access and parking, at 191 Colinton Road, next to Craiglockhart Tennis Centre.
The proposals were accepted on November 13 despite 12 objections from local residents, who were concerned about the adverse effect of the design of the block of flats, the impact on transport and the lack of open space.
Parking provision will be provided by 0.5 spaces per dwelling, including one accessible space, with sustainable means of transport preferred. Secure covered cycle storage for 20 bicycles will be provided, with an additional four visitor spaces at the entrance.
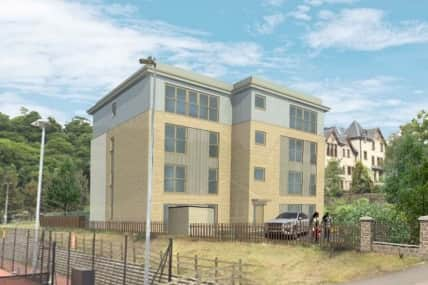

Approving the plans, the council’s chief planning officer David Givan said: “The residential use is appropriate on this site in the urban area. It re-uses brownfield land and supports local living.
“The development will be of an appropriate design with regard to the townscape character and qualities of a successful place. Subject to condition, it will be acceptable in terms of future occupier and neighbours' amenity, in turn, safeguarding adjacent uses.
“It encourages use of sustainable transport modes through its accessible location, cycle parking provision and limited car parking. No specific road or pedestrian safety issues are raised.
“Measures are incorporated to enhance ecology whilst it has no other specific environmental impacts. It is acceptable on all other matters.
“It has due regard to matters of equality and no human rights issues are raised.”
In the planning documents, the applicant said: "Consisting of eight two-bedroom homes, the development has been carefully selected to respond to local housing needs while ensuring the development is both practical and sustainable.
“The building has been designed to achieve a balance: contemporary in expression yet firmly rooted in the architectural character of Colinton Road. Accessibility has been fully considered, with all apartments served by a central stair and lift."
Of the 12 objections from local residents, one said: “I think this cheap type of architecture is detrimental to the area. Trying to squeeze in another apartment and using cheaper finishes to maximise profit. Why is there no thought given to make it look like similar properties in the area?”
Another said: “How can you have that many apartments on such a small piece of land? There isn't enough room for car parking. The finishes will not blend with the other properties in this area.”
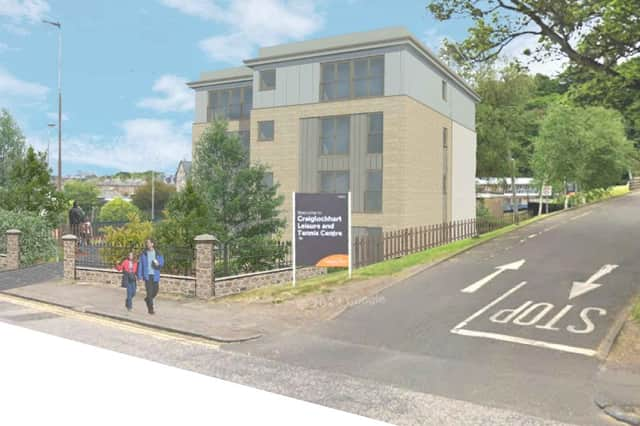
The 695m² site is vacant, brownfield land located on the east side of Colinton Road. It is setback within the site with garden space fronting the road and trees to the south side.
The grounds of Craiglockhart Tennis Centre border the site on three sides. Outdoor tennis courts are to the north, its vehicular entrance is to the south whilst the main car park and indoor sports facilities are to the east.
The applicant now has three years to carry out works on the site. A detailed specification, including trade names where appropriate, of all the proposed external materials shall be submitted to and approved in writing by the planning authority before work begins.
Prior to first occupation of the approved residential units, all windows will be fitted with the glazing specification detailed on approved plans.
A fully detailed landscape plan shall be submitted to and approved in writing by the planning authority before work starts. And, the landscape scheme approved under condition shall be fully implemented prior to first occupation of the approved residential units.
For the latest public notices from your area, please visit: https://publicnoticeportal.uk/