

Proposals put forward this week include a new cafe in a walled garden in Pilton, a new high-tech green data centre at South Gyle, and plans to turn a Murrayfield hair salon into a new cafe.
There are also plans to turn a picture framing workshop into a new restaurant, as well as extensions to a hostel in the Old Town and a hotel at Crewe Toll.
See the latest Edinburgh planning applications in detail in our photo gallery below. For the latest public notices from your area, please visit: https://publicnoticeportal.uk/
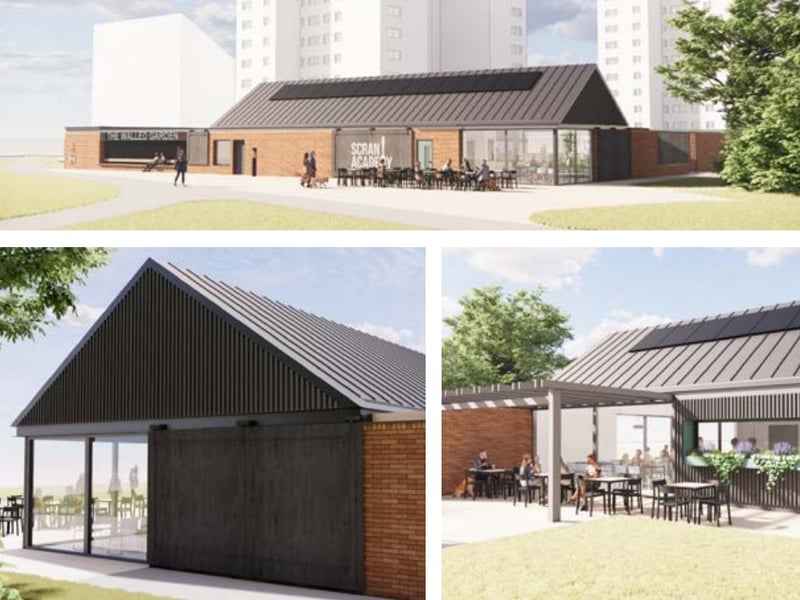
1. Cafe in walled garden
The Edinburgh & Lothians Greenspace Trust (ELGT) has submitted plans for a proposed café is to sit alongside wider improvement and enhancement works to the former play area at West Pilton Park. Planning permission was previously obtained in December last year for park-wide enhancements, including reference to a future café which is now the subject of this application. Although the ELGT is the applicant, it acts on behalf of the project funder The Mushroom Trust. If approved, the single storey cafe would have a pitched roof and be operated by catering social enterprise Scran Academy. The public toilets part of the project will be managed by the City of Edinburgh Council. A growers’ area associated with the project would come under the stewardship of an established local growers group, Fresh Start. | Edinburgh & Lothians Greenspace
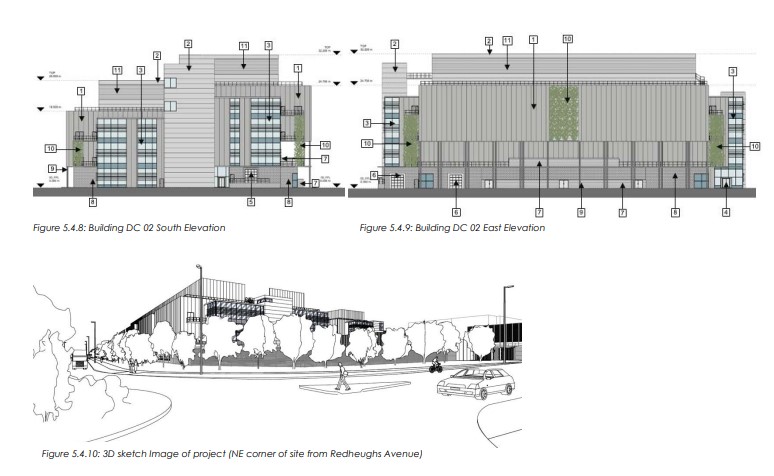
2. Green data centre
Shelborn Drummond Ltd has submitted an application for planning permission in principle (PPP) to build a new Green Data Centre at South Gyle. The proposals for 1 Redheughs Avenue also include associated infrastructure, landscaping, servicing, car and cycle parking. Also part of the plans would be a new public park with sports facilities, and the formation of active travel routes. The plans are in support of a National Development Planning Permission in Principle application for the redevelopment of the existing vacant site to facilitate a Green Data Centre and new public park. The development would "constitute vital digital infrastructure and would facilitate and maximise the potential of the Digital Fibre Network", according to the applicant. Who also said: "A shortage of suitable data centre capacity is emerging as a significant constraint on the growth of AI, the broader digital economy, and wider economic development." The applicant also said that this proposed PPP would allow for a next-generation, ‘hyperscale’ Green Data Centre, based on modern cooling technology which uses less energy than on other traditional data centre typologies. And that it would be suitable for operation by major cloud providers and tech companies such as Google, Amazon or Microsoft. | Shelborn Drummond Ltd
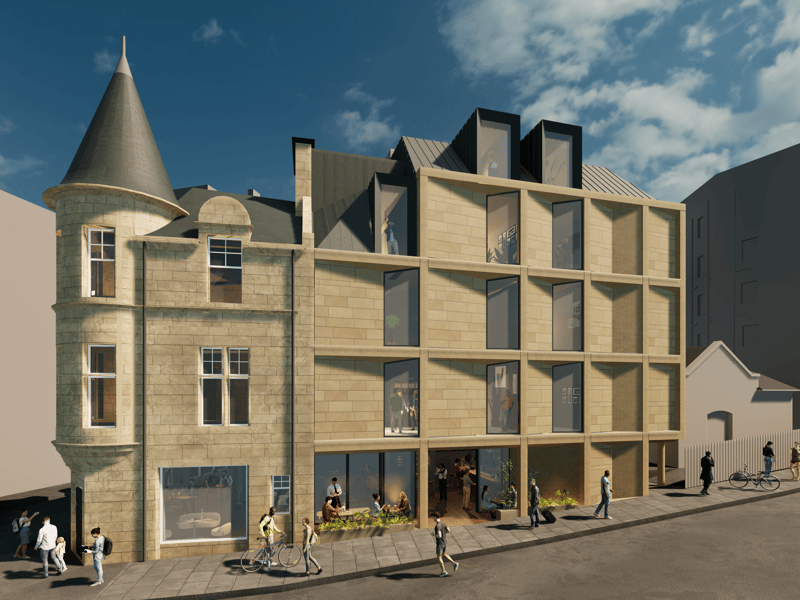
3. Cowgate hostel extension
J & M Cameron Properties Limited is proposing a five-storey extension at the Kick Ass Greyfriars Hostel at 37-39 Cowgate, with plans lodged with the City of Edinburgh Council’s planning department on August 26. The proposals are for the extension of hostel premises comprising guest accommodation on the upper floors, and a public bar on the ground floor incorporating a partial conversion of the existing ground floor, plus minor ancillary internal alterations. The fourth floor would provide a lounge area. This drawing shows how the extension would look at the Cowgate hostel if the plans are approved. And the applicant is also looking into a possible further extension on land at the current sub station, seen to the right. | Hackland + Dore Architects
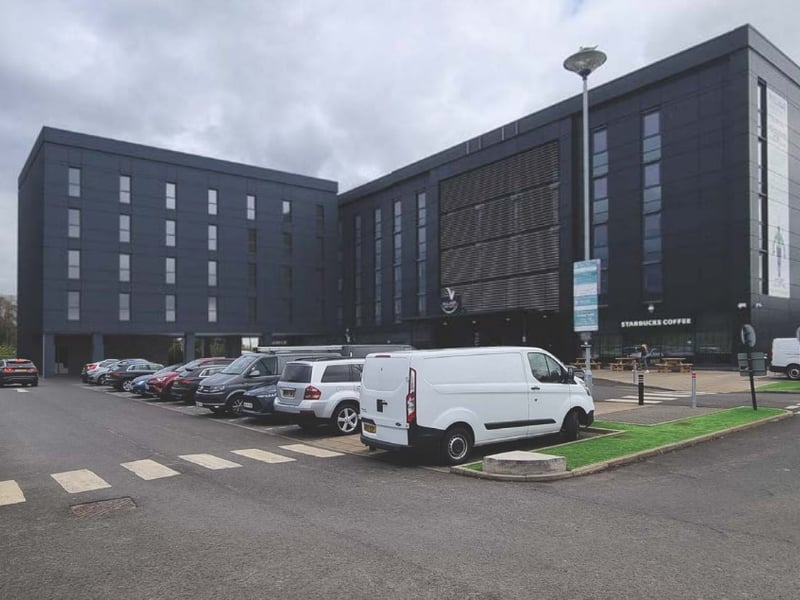
4. Hotel extension
VUR Village Trading No. 1 Ltd has submitted plans to extend the Village Hotel at 140 Crewe Road South. The development sits entirely within the existing hotel site and will be constructed above the existing surface-level car park. There will be a reduction in existing vehicle parking provision by a total of 14 spaces. The extension will provide 52 additional guest bedrooms. Four existing guest rooms will be lost to accommodate the link corridor, resulting in a net increase of 48 bedrooms to the hotel's overall capacity. The proposals form part of Village Hotels’ wider investment strategy which includes facility extensions across several sites as part of a nationwide upgrade programme. The proposed extension takes the form of a single projecting wing, positioned perpendicular to the existing east–west-aligned hotel block. The ground floor accommodates essential service areas and a pend, which will allow uninterrupted vehicular access and circulation through the existing car park. Guest rooms are located on the upper floors. The extension adopts a material palette consistent with the existing hotel, featuring black metal cladding panels, articulated with vertical breaks formed by tinted glazing and black spandrel panels. Black brickwork is proposed at the base of the fire escape access core. | 3D Reid