
Fresh plans to turn landmark Edinburgh New Town office block into 63 apartments at Henderson Row after refusal

Plans for large vacant office block scaled back slightly in latest iteration
Fresh plans have been lodged to turn a landmark Edinburgh New Town office block into 63 apartments at Henderson Row, following refusal late last year.
Royal London Mutual Insurance is again seeking planning permission from the council to transform the vacant office the company used to occupy.

Original proposals to turn the large office block into 65 apartments were rejected in December, with the council’s chief planning officer citing the proposed rooftop extension and a failure to provide a minimum of 20 per cent of units suitable for larger families, as reasons for refusal.
Those proposals received 36 objections and 25 notes of support on the council’s online planning portal, with reasons for objecting including heritage impacts, the design of the development, the layout of the units, pressure on the local infrastructure including GPs and schools, as well as increased pressure on parking locally.
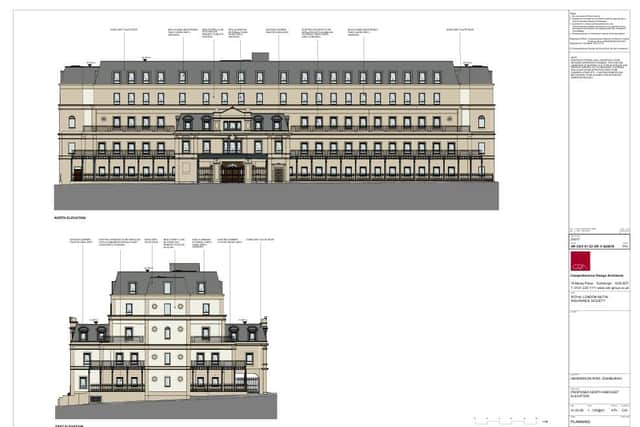
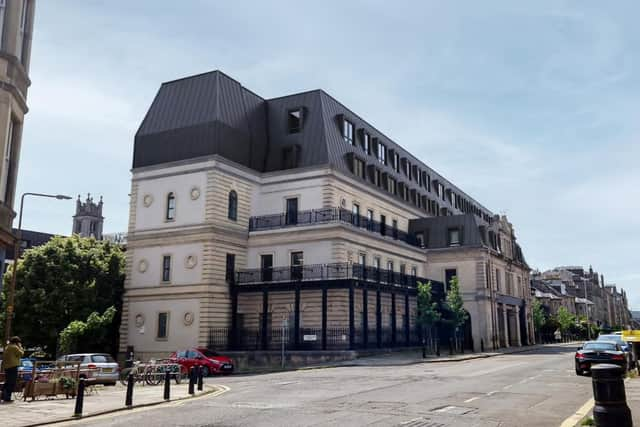
Royal London submitted this latest application for 57 Henderson Row on April 17. The scheme again includes a roof extension, replacement mansard roof, an additional top floor, façade alterations, new windows, landscaping works, and ground-floor balconies.
The changes in this application compared to the rejected plans include an increase in size of all one-bed apartments, and an increase in the proportion of three-bed apartments from 11 per cent to 21 per cent, and the apartment layouts have been reconfigured to provide 51 per cent dual aspect units.
These changes have resulted in the loss of two units, and there are now 63 apartments proposed.
The cycle storage has been redesigned, the overall height of the main mansard roof has been reduced by 100mm from the initial application, and the height of the stair core roofs to either end of the building has been reduced by 300mm reducing the scale of the new top storey.
The double-height mansard roof has been omitted to make the property a four-storey building with a roof – much like the surrounding tenements.
The new, single-storey mansard will now be clad in grey slate, to match the existing roof and those of the existing period buildings surrounding the site, in-keeping with the character of the conservation area. While, new windows to third floor, and new dormers to fourth floor, now align with the existing windows at ground, first and second floors.
In the planning documents, the applicant said: “This submission has carefully assessed the previous officer report on the earlier application and the revised submitted documents and plans address all of the reasons for refusal and comments made by the officer in the report to committee.
“The refused application proposed a double mansard roof which would have clearly differentiated the new roof profile from the original building.
“This design approach was not accepted by the council and attracted negative comment from neighbours. The revised proposal seeks to replicate existing design features through extending the existing façade treatment and replicating the existing slated mansard style roof.”
The applicant added: “Adding in 63 residential units into the building will add vibrancy to this area and help to support local businesses.
“This area of the city has significant potential for new building and investment, but apart from the recently completed Square and Crescent dwellings adjacent, larger schemes have stalled which affects the overall appearance and functionality in this part of the city centre.
“This refurbishment proposal can come on stream very quickly should planning permission be granted.”
This latest proposal for 57 Henderson Row removes all car parking in the building and replaces it with refuse stores, bicycle storage and other areas of amenity for the use of residents.
Commenting on this latest planning application, Scotland's oldest conservation charity, the Cockburn Association, said: “What makes this application particularly interesting is the tension between policy support for adaptive reuse and the constraints of a highly sensitive historic environment.
“The earlier refusal suggests that the council is willing to support residential conversion here, but not at any cost to townscape quality.
“The application is currently awaiting assessment, and it will be important to see whether the revised proposals have meaningfully addressed previous concerns, or whether similar issues persist in a new form.”
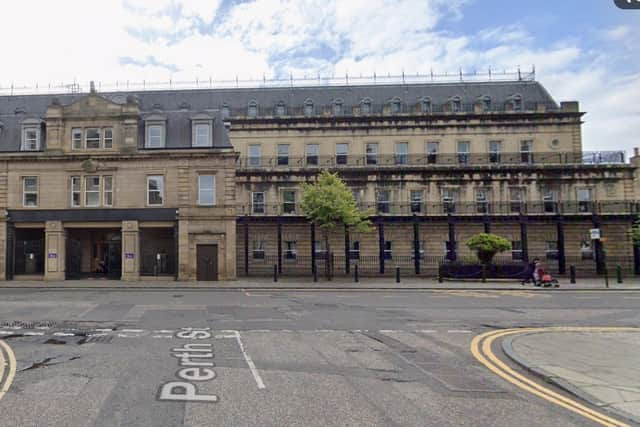
The striking New Town building was previously a tram depot before its partial demolition and redevelopment of the current office building in the early 1990s.
For the latest public notices from your area, please visit: https://publicnoticeportal.uk/