
Plans for Edinburgh tattoo parlour to be transformed into a new restaurant in historic Dalry cinema building

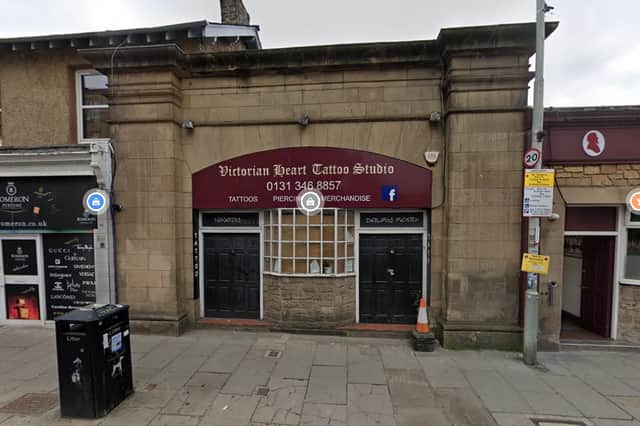
Plans have been submitted to transform an Edinburgh tattoo parlour inside a former cinema building into a new restaurant.
The change of use proposal for 90 Dalry Road was registered with the council’s planning department on January 13 by Dalry-based Development Direct Ltd.
The current Victorian Heart tattoo studio occupies the ground and first floor levels of what remains of the Scotia Cinema, built in 1912 as Edinburgh's second picture house at the advent of the moving pictures industry.
The existing non-original shop frontage will be remodelled under the plans, however, the ornate stone frontage inclusive of fascia, pillasters, mouldings etc associated with the former cinema will be retained and remain unaltered by these proposals.

Sign up for our new Breaking Newsletter and keep up to date on the latest news stories from Edinburgh and the Lothians.
In the planning documents, Development Direct Ltd said: “The applicant has been the recipient of many major industry awards relating to the high quality of the design and fabrication of its product and it is this expertise and attention to detail that will be brought to the formation of the proposed restaurant.
“The proposed restaurant will, it is envisaged, enhance the vibrant and ever evolving dynamic of the Dalry/Haymarket quarter by the formation of a destination-led quality venue.
“It is anticipated that this venue will be held in high esteem by those in the locale and visitors alike strengthening Edinburgh's rightful place as one of the world's most desirable destinations.”
The proposed alterations would see the shop area on the ground floor of the unit transformed to make way for space for up to 36 diners. No indication is given in the plans as to what type of restaurant this would be.
The office space at the back of the unit would make way for a new kitchen and prep area, while customer toilets would also be added.
The small first floor area of the unit would house the restaurant’s wine store and kitchen storage room, along with staff toilets.
Structural alterations will be minimised by way of the proposals effectively being the formation of a new door opening at the kitchen area. The remaining removals, including partitioning throughout, are non load bearing structures.
The application site is the remaining part of the Scotia Cinema, namely the entrance/foyer, with the rest of the building effectively destroyed by fire in 1964. There are no immediate residential properties bounding the application site.
The destroyed 584-seat auditorium was subsequently demolished. The remaining portion of the premises was utilised in various uses in the intervening period. The demolition site now occupied by a flatted residential housing development.
The council’s planning department will now decide whether to approve this change of use application for 90 Dalry Road, which has so far received one note of support and no objections online.