
Plans for 30 affordable flats at site of former Edinburgh community centre in Moredun lodged with council

Plans have been lodged with the council to build 30 affordable flats at the site of a former Edinburgh community centre.
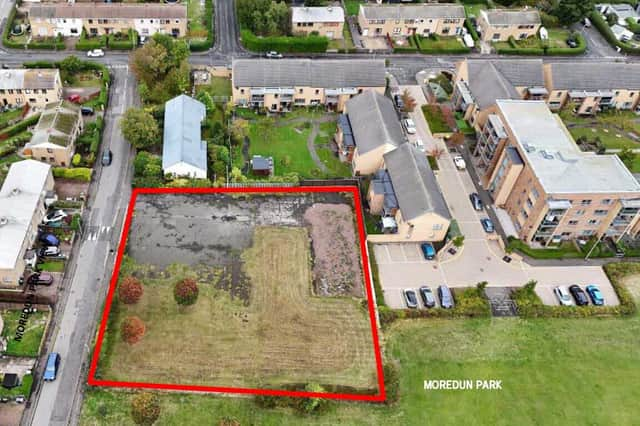
Cruden Partnership Ltd submitted an application on February 11 to deliver a flatted residential development comprising 30 units, with associated stores, parking and landscaping, at 6 Moredun Park View


The plans would transform the now vacant site of the former Moredun Community Centre, which closed permanently in February, 2024, and was subsequently demolished. The proposed block of flats would be in three sections - four-storey, three storey and one-storey.
Cruden are working with Hillcrest Housing Association who have been involved in shaping the mix, to provide the affordable housing. The proposed tenure is 100 per cent social rent.
If the plans are approved, the 30 flats would include nine one-bedroom flats, 14 with two bedrooms and seven three-bedroom flats. There would be four parking bays and three accessible parking bays. Future provision of EV Charging is to be provided to all parking spaces. A bike store for 58 bikes, and recycling and refuse store would also be on the site.
In the planning documents, the applicant said: “The proposal is sustainable, regenerating a brownfield site in the city, and 100 per cent of the proposed units are to be affordable housing.
“The area has a number of local facilities in line with NPF4’s 20 minute neighbourhood aspirations. The site is located with good links to transport routes and active travel routes.
“A 10 minute walk either side of the site location there are bus links to the centre of Edinburgh, shopping areas at Fort Kinnaird and Cameron Toll. These links also allow for access to East and Midlothian, allowing for increased ability to access the wider countryside.
“The pre-application process informed the design development. Key items that were reviewed during this process were: Extent of green and open space; Set backs from the street and park edges; Location of parking; Active frontage; Building heights and potential stepping of the building heights.”
The design encourages a greener environment through the introduction of a large area of green space in the heart of the development. The generous provision of green open space also provides a buffer to the neighbouring properties to the north-west of the proposal.

Revealing more details about the plans, the applicant added: “An urban block is proposed to address the street and park outlook. The proposal clearly defines both edges whilst providing active frontages.
“The proposed scale and stepped massing are to respond to the urban context. Reduced heights on Moredun Park View address the smaller scale residential units across the street, with the development stepping down as it continues along Moredun Park View.
“A further step down to a one storey at the end of the proposal continues this and provides continuity with the adjacent church building. On both the park elevation and street elevation a large set back is provided creating a landscape buffer from the different public realms to the facades of the proposal.”
The proposal will use a buff colour facing brick predominantly with areas of soldier coursing to mark key elevation items such as the stair core recesses, in a horizontal band at the ground floor level and to add vertically above windows and doors.

A public consultation event was held at Gilmerton Community Centre in January to allow locals to see the plans in detail. In total 13 members of the public attended the consultation event with five leaving feedback via the paper forms available at the event. A further six were received via the digital feedback form on the website.
The council’s planning department will now decide upon this application, which has so far received no public comments on the online planning portal.
For the latest public notices from your area, please visit: https://publicnoticeportal.uk/