
Plans lodged to demolish Edinburgh social club to build 97-bed temporary accommodation facility in Gorgie

Proposals would transform corner of Gorgie street
Plans have been lodged to demolish an Edinburgh social club and build a new 97-bed temporary accommodation facility.
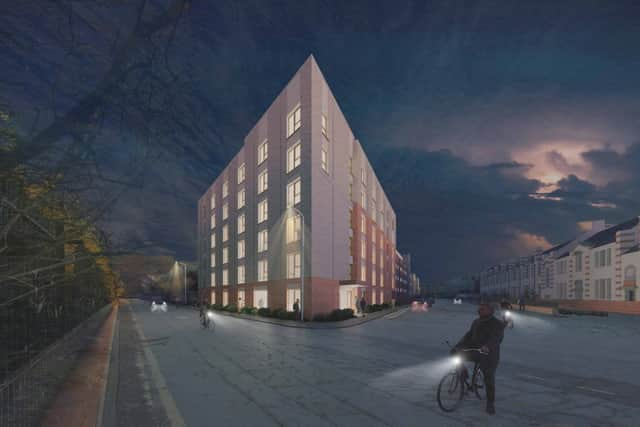

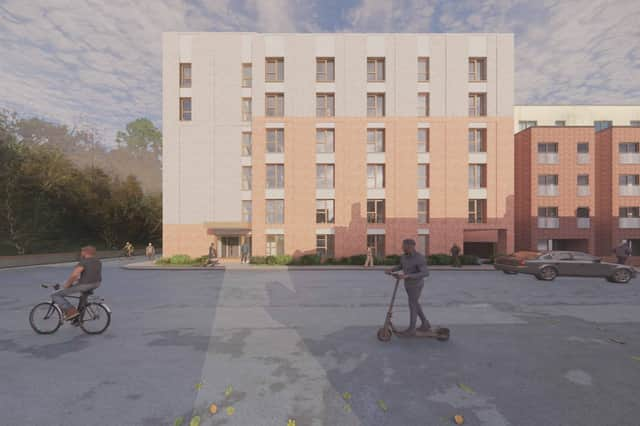
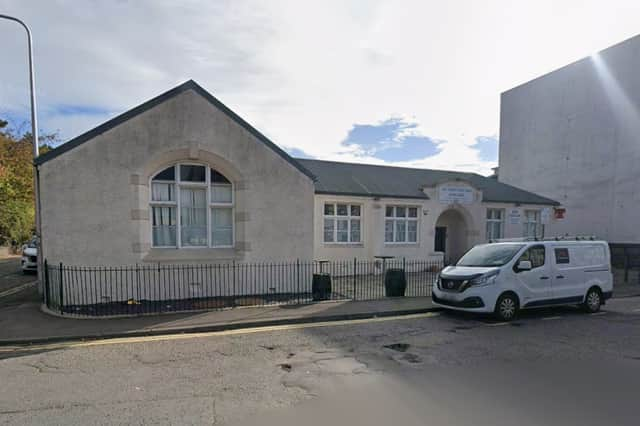
FK100 Ltd submitted proposals on July 31 to the council’s planning department to demolish Gorgie Social Club, at 22B McLeod Street, and replace it with a new 97-bed short-term housing facility, with landscaping, access and associated works.
The application seeks permission for temporary residential accommodation with care for a period of 10 years. The building was last used as a Hearts supporters club, having previously been a health clinic, but has been vacant for some time.
If approved, the building would be used solely for the provision of residential accommodation and care for homeless people in need of housing, to temporarily house people waiting for a permanent home.
In the planning documents, the applicant said: “Investment in the site provides an opportunity to provide temporary housing for approximately 100 households who may otherwise be sleeping rough or housed in unsuitable accommodation within the city.
“The proposal would address an identified gap in provision as there is generally a shortage of residential accommodation of various forms in the city. It would increase choice, by providing specialist accommodation as an alternative to mainstream housing.
“The proposed care housing use contributes to meeting the City’s Housing Crisis and is appropriate in this area which is mixed in character. It re-uses brownfield land within the urban area close to the Gorgie-Dalry local centre and contributes towards sustainable living.
“No adverse impact on residential amenity is anticipated, and future occupiers would have an enhanced living environment. The building is of a sustainable design and acceptable in terms of climate change, adaption, and biodiversity.”
Temporary accommodation provides safe, comfortable rented homes pending permanent occupancy for people who are declared as homeless, through the council’s normal allocation process.
The applicant added: “Accommodation would be self-contained would-be mixed gender and for single person households and couples.
“The accommodation would be rented and administered by the council’s Temporary Accommodation Service. It would not be used to house asylum seekers, who are the responsibility of the Home Office.
“Accommodation would be permanently managed by staff on-site to ensure that community safety and management regulations are adhered to as part of occupancy agreements, in order to avoid any anti-social behaviour.
“This accommodation takes the form of private, studio-based units designed to provide all essentials required by individuals to begin to regain independence and the ability to re-integrate back into society in a dignified manner.”
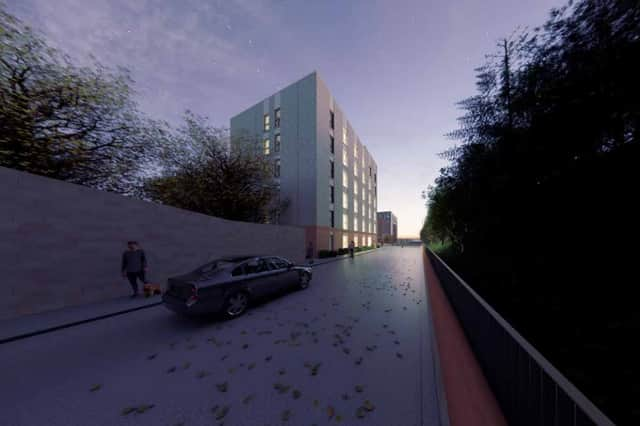
The proposed new facility would include a “high quality” landscaped courtyard and a lift. The new L-shaped red and white brick building would extend to seven storeys, six storeys above ground and one basement level, to tie-in with the neighbouring student accommodation.
Highlighting the need to replace the old social club, the applicant said: “Unfortunately, due to neglect, the condition of this building has deteriorated significantly. The windows are now caged and secured to prevent intrusion. The roof and render is all in need of repair and shows signs of being penetrated by the elements.
“Given the use of this building and the temporary nature of its functions, it provides little activity to the street and surrounding area outwith event times. This poses security issues and isolates this area of the neighbourhood.
“Through replacement of this building with one which has functions all through the day, it is hoped that the street will become a more active space and a more connective element of the city.
”The existing building is derelict and vacant. Any proposal to retain the building, especially for the important proposed use as outlined by this proposal, would not be viable either financially, nor from a sustainability point of view.”
Upon entry, residents would be welcomed by a small reception area with desk. Admin and office areas would be adjacent to ensure that a member of staff is always nearby. Two interview rooms will provide private space for discussion and for staff to assess and process potential residents.
Beyond this, a central corridor will access each wing with studios either side. A sub-station has been included on the ground floor with direct and unobstructed access from McLeod Street to satisfy the requirements of the utility companies.
The council will now decide whether or not to approve this planning application, which has already received one objections and three notes of support on the online planning portal.
For the latest public notices from your area, please visit: https://publicnoticeportal.uk/