
Plans lodged to demolish two Edinburgh buildings and build 115-bed student accommodation with commercial unit

Plans have been lodged to demolish two buildings in Newington to make way for new 115-bed student accommodation and commercial unit.
Waugh Investments Limited submitted its plans on May 1 to demolish the existing buildings at 33-41 Ratcliffe Terrace to make way for a mixed-use development comprising purpose-built student accommodation with 115 beds in 31 units, and a ground floor commercial unit, with associated cycle parking, landscaping and access arrangements.
The proposal creates three distinct blocks. Block A would provide a similar scale block to Ratcliffe Terrace over four floors, to reinforce the tenements scale and perimeter block.
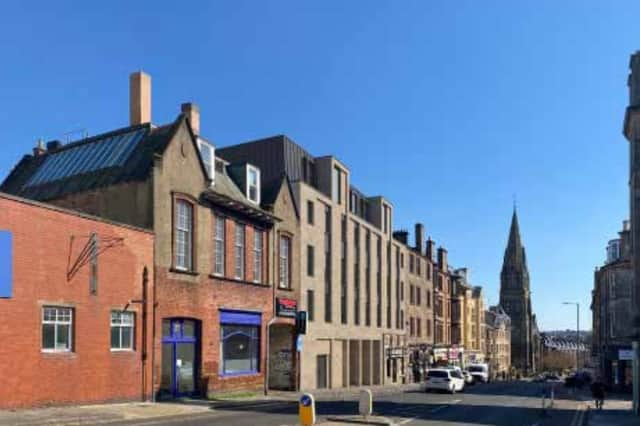

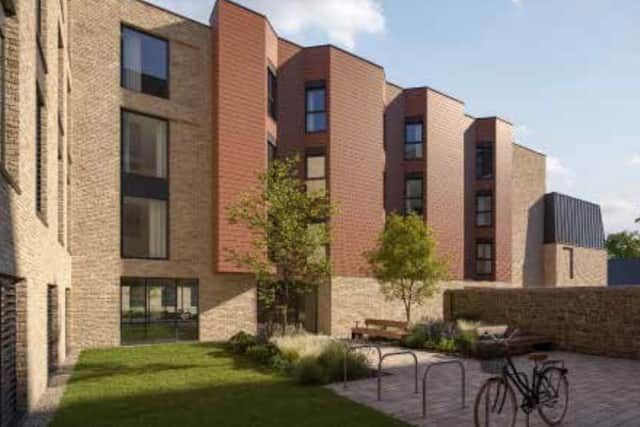
Block B would be separated from Block A by a small courtyard and is positioned as such that it would extend the central block of this application to the north. The third building, Block C would be a lower three-storey building, arranged as such that access can be gained from South Gray Street whilst providing an enclosed courtyard to the mutual site boundary.
The buildings on 33-41 Ratcliffe Terrace are currently vacant with associated car park and hardstanding courtyard. They were occupied by a cafe and a wellness centre. The building at 43 Ratcliffe Terrace is currently occupied by a barber shop.
The proposed development delivers an active frontage to Ratcliffe Terrace, featuring a covered entrance and widened pavement. The ground floor commercial unit is retained, ensuring the continuation of employment use on site.
The courtyard is a central focus of the development with access to internal amenity areas directly off the space. Larger accessible studios will be placed at the lower ground floor level to ensure that there is easy and level access to the amenity spaces for all.
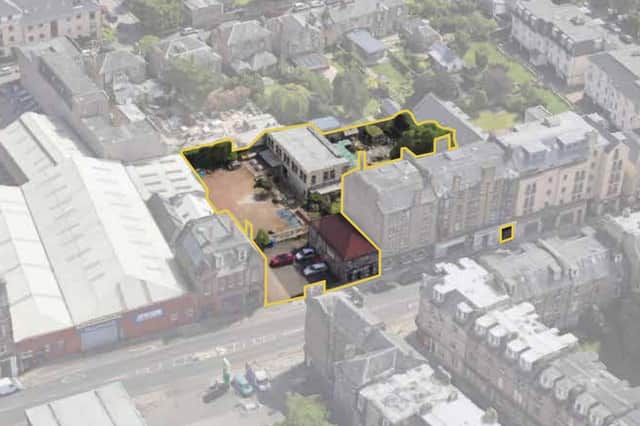
The site is L-shaped with an obvious gap in the street where tenement buildings once stood. The plans also include 58 bike spaces. There is no provision made within the design for car parking spaces, with the view that the development should be car free to promote sustainable transport methods.
The applicant’s agent, Scott Hobbs Planning, said: “The proposal is for purpose-built student accommodation which will retain the existing commercial premises on Ratcliffe Terrace. This will complement the residential-led development of the area, whilst enhancing the mix of uses.
“External and internal amenity spaces will be provided for residents to create active frontages which integrate the proposal within the landscape of Newington.
“The intention is to provide a new infill element to restore the broken street frontage at a scale and height to match the existing tenements. To the rear of the site we are proposing a lower block that stretches from north to south at a more subservient scale and design to the main block.
“A third linking block will join the two buildings together and provide enclosure to a south facing courtyard.
“The site currently presents a void within the established Ratcliffe Terrace street elevation and has limited street presence. The development proposal contained in this document seeks to readdress this imbalance.”

Primary pedestrian access to the site will be located on Ratcliffe Terrace. The primary entrance would be accessed via an external recessed area set back from the street which opens into an arrival lobby and communal amenity space from where the central circulation core can be accessed. Level access would be provided throughout the site via lifts internally, and hard landscaped paths externally.
This proposal is being developed at the same time as an adjacent PBSA development at 27-31 Ratcliffe Terrace.
The agent added: “A strategy to understand how the two sites could be integrated together was seen as critical aspect to ensure both sites could be developed out separately but without negatively impacting on each other.
“The application site is in the ownership of Waugh Investments Limited, and the land to the north and east is subject to a separate planning application by a separate applicant on behalf of the landowner of that site. The proposed PBSA scheme at the application site does not preclude the development of the adjacent site.”

Internally the proposed student accommodation is primarily formed of cluster bedroom accommodation with bedrooms arranged around a shared kitchen, while 90 per cent of the proposed bedspaces are in the form of cluster apartments, which vary from three-bedroom to six-bedroom apartments, and 10 per cent of proposed bedspaces will be studios.
The amenity space allocated within this proposal is split into two sections both located at lower ground floor level. The first of the two amenity spaces is an arrival space which faces out onto Ratcliffe Terrace, providing a “dynamic, active frontage”. This area will be occupied by the reception and lounge/study space.
The second amenity space located to the north of the site faces out onto the external courtyard. This space will provide a games hub/lounge and will be fully glazed to create a visual link through the development and out towards future development at 4 South Gray Street.
The two amenity spaces would be connected internally via a secure corridor and externally through the landscaped courtyard. The areas will have CCTV coverage and be supported via a 24 hour reception to ensure the safety of all residents.
The courtyard would provide 410 sqm of external amenity space, while the internal amenity equates to 260 sqm, totalling 670 sqm. The site area is 1697sqm, so this proposal exceeds the 20 per cent minimum requirement for external amenity (339sqm).
The current site is a brownfield gap site within the traditional tenements of Newington. An existing building to the rear of the site operated as a food market up until 2018, when it became a plant-based cafe and wellness centre, and later in 2023 Orcadia Creative Learning Centre. The building and its associated car park have since become vacant.
The City of Edinburgh Council’s planning department will now decide whether to accept this application, which has so far received one objection on the council’s online planning portal.