
Plans lodged to turn Edinburgh storage yard into new block of 10 flats in Portobello

Plans submitted to transform storage yard into new three/four-storey block of flats
Plans have been lodged to turn an Edinburgh storage yard into a new block of 10 flats in Portobello.
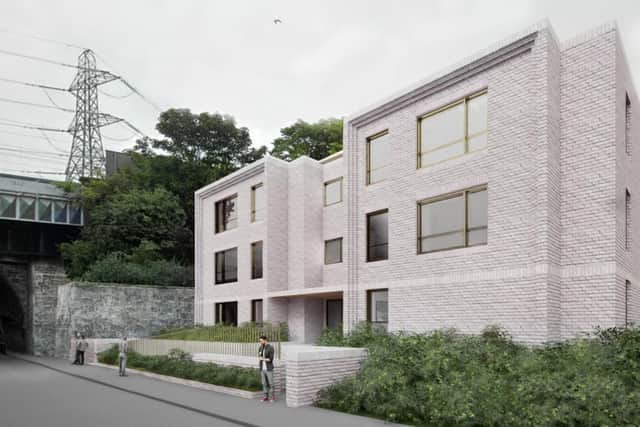

Site owner TRB Developments Ltd has applied for planning permission to build 10 flats, and the formation of garden ground, parking, a bin store, cycle parking and access road, at 4 Station Brae, next to the railway bridge heading into Portobello.
The design proposal includes landscaped private shared garden space, private car parking with EV charging facility for half the apartments, a private vehicular road, and pedestrian access.
The plans also include communal refuse storage, visitor and private bicycle storage with EV charging facility, soft landscaping to perimeters and boundaries, and main door accessible entry direct from Southfield Place. Additionally a car-share parking bay with EV charging facility will be provided if the application is approved.
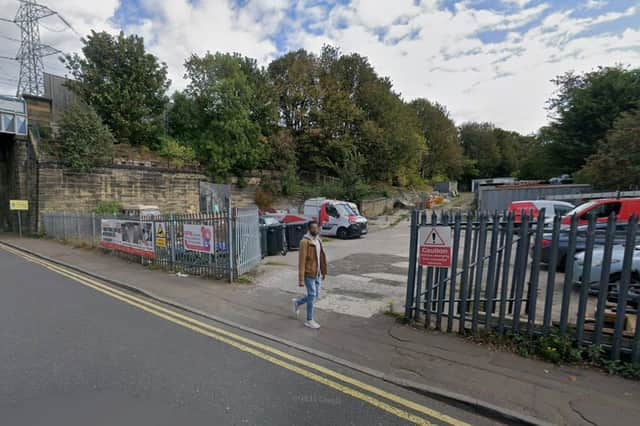
In the planning documents, the applicant’s agent SLR Consulting said: “The development will take advantage of an existing gap site, which currently operates as an ongoing commercial business premises occupied by the applicant TRB Ltd.
“The current site use is visually incongruous given the established residential location it sits within and the client wishes to develop a design proposal that will have a recognisable and harmonious balance with it's neighbours.
“The site has become overgrown with low-level shrubs that have propagated from across the northern boundary line over the years and concentrated at the east end of the site.
“It is acknowledged that the development proposal is not sufficiently scaled to require a contribution for 'affordable housing' but it will go some way to contributing to the shortfall in private well-designed homes.
“The proposal will deliver a low-density high quality design that that will provide an infill for the fractured streetscape by providing an appropriate and responsive well balanced open-space to building design solution.
“This planning application seeks to introduce a contemporary aesthetic representing modern living in a tight urban setting.
“Scale and mass are significant considerations to ensure that the development does not have a visual adverse effect, but fits within the general massing format seen within the Portobello area as a whole but more importantly on Southfield Place and Stanley Street.”
The site currently operates as a storage yard and offices for TRB. There is an existing masonry-built flat roof single storey office building located at the east end of the site, outside of the development boundary and within the ownership of the applicant. This building will be retained.
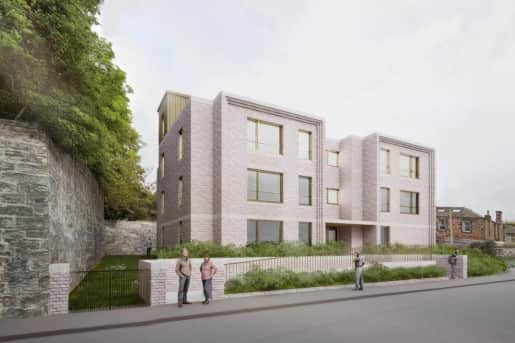
The applicant had previously intended to develop two semi-detached houses, three detached houses and six single occupancy flats at the site, but revised the plans after the public consultation phase due to over-development fears.
The proposed principle façade fronting Southfield Place is formal in nature, with the main building entrance located at ground level and central on the elevation. On each side of this access point are bay-window style feature elements, reminiscent of a more traditional formal Georgian Villa composition.
The building mass increases from a three storey parapet height facing Southfield Place to four storeys at the rear of the building.
The proposed development incorporates an extensive sedum roof as part of its design approach. This element represents a form of green infrastructure which delivers “biodiversity enhancement, climate resilience, and wider environmental benefits”.
The City of Edinburgh Council’s planning department will now decide upon this application, which has so far received no public comments on the council's online planning portal.
For the latest public notices from your area, please visit: https://publicnoticeportal.uk/