
Plans lodged to turn Leith scrapyard next to Trainspotting flat into mixed use development with 123 flats

Plans have been lodged to turn a Leith scrapyard into a mixed use development with 123 flats and a retail unit.
The site, next to Trainspotting character Sick Boy’s flat in the sequel movie T2, is owned by Stephen G Dalton & Son who have operated a metal scrapyard at 52-66 Salamander Street for over 30 years.
Previous proposals to build student accommodation at the site were rejected in February last year due to flooding concerns.
The scrap metal company has now submitted plans to the council’s planning department to transform the site into a mixed use development including a residential development with build to rent and purpose-built student accommodation.
The plans also include commercial/ retail floorspace at street level, with associated amenity space, landscaping and cycle parking.
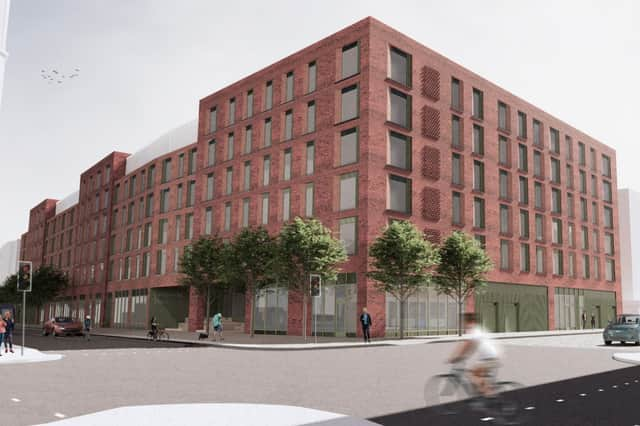

In the planning documents, the applicant said: “Our proposal seeks a redevelopment consisting of build-to-rent, affordable residential accommodation and a minor aspect of purpose-built student accommodation, to compliment the changing dynamic of the area.
“Internal and external amenity areas are proposed at street level, together with corner and street fronting commercial floorspace for the benefit of the local community.”
The previous planning application for this site delivered a housing mix split equating to 60 per cent purpose-built student accommodation and 40 per cent build-to-rent apartments.
The new revised plans are for 90 per cent build to rent, 35 per cent of which will be affordable housing, and 10 per cent student accommodation.
Commenting on height changes to the original plans, the applicant added: “Following the planning submission the building height was challenged and thus reviewed. It was observed that the prevailing height within the existing context rises from four to six storeys.
“As such, the proposed building height of the proposal was amended to a maximum of six storeys. The proposed fifth floor along Salamander Street is set back and constructed using a curtain walling system. This will help to break up the street frontage and perceived height of the building.”
The proposed private greenspace to the south of the development acts as one continuous, accessible landscape, which equates to 28 per cent of the total site area.
The applicant said: “The proposed landscape design encompasses the public facing streetscape and building entrances, the courtyard gardens for the residents use and access paths around the building perimeter.
“The proposed design of these spaces are spatially and materially appropriate for their proposed use. The courtyard gardens are designed for residents to enjoy a green environment both from the gardens themselves and the view of the gardens from the building.”
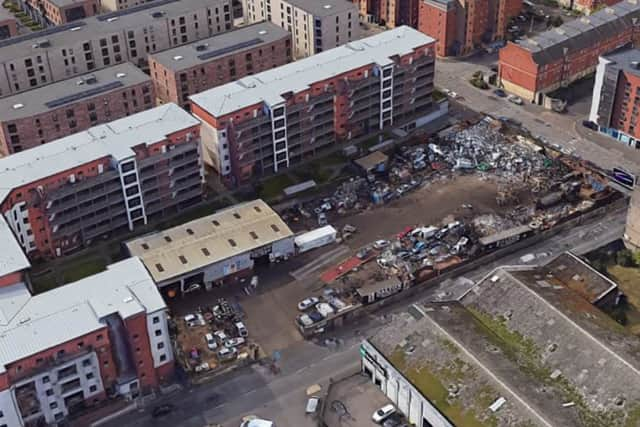
If the plans are approved, primary pedestrian access for the build-to-rent and affordable apartments will be provided from the north from Salamander Street. A separate entrance would be provided for the purpose-built student accommodation off Salamander Place.
Level access will be provided across the site with the inclusion of ramping fully integrated with the landscape. The build-to-rent and purpose-built student accommodation entrances will be facilitated by their retrospective arrival lobbies with reception desks and street level amenity space.
Vehicle access to the site is via Salamander Street at the north-east corner, which leads to a service yard where the substation and plant are located. This area would also accommodate five motorcycle parking spaces.
There are no car parking spaces provided on site as the proposal is entirely car free. All three blocks of accommodation will have their own dedicated, secure cycle parking, providing provision for 190 bicycles in total.
All amenity spaces on the ground floor encourage active use of the building throughout the day and evening. These areas will have CCTV coverage and be supported via a 24 hour reception to ensure the safety of all residents.
The City of Edinburgh Council’s planning department will now decide upon this application, which has so far received no comments on the online planning portal.
For the latest public notices from your area, please visit: https://publicnoticeportal.uk/