
Plans lodged to turn Edinburgh farmhouse and nursery into a new children's residential home at Newbridge

Plans have been lodged to turn a Newbridge farmhouse and nursery into a new children's residential home.
Claylands Nursery applied to the council last month for a change of use at Claylands Farmhouse, Claylands Road, from Class 9 to Class C2 ‘Children’s Residential Home’, and Claylands Nursery from Class 10 also to Class C2.
The applicant said the change of use will allow the use of both the former children's nursery buildings and the former farmhouse “to supply a much needed resource to give children a safe and nurturing environment to allow the children to develop and grow both as individuals and as part of a secure and happy environment”.
The property was previously used as a day care children’s nursery and the farmhouse as a residential and HMO property. The plans show the farmhouse would have six bedrooms, a bathroom and kitchen, while the other buildings would also provide bedrooms.
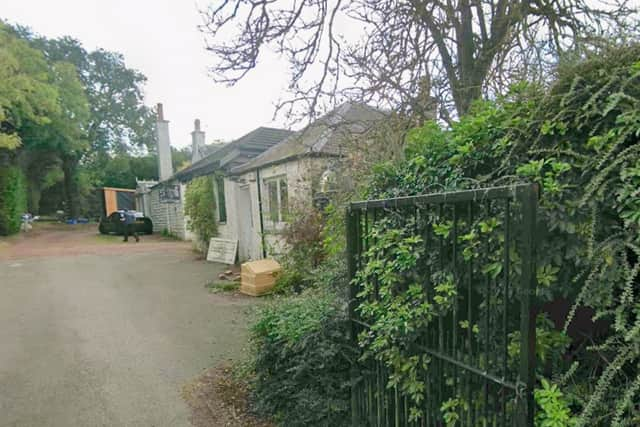

The nursery was forced to close due to the council’s change of policy regarding cross county border funding for 3 to 5 year old children, meaning it was no longer a viable business.
The applicant said in the planning documents: “The vacant nursery buildings now found themselves totally redundant.
“They were not suitable for office or storage use and due to the proximity of the farmhouse any light engineering business was not acceptable due to noise and access for commercial vehicles and traffic limitations due to young children residing in the farmhouse.
“We approached the City of Edinburgh Council to see if they would be interested in using the buildings for child residential care. We also approached several other organisations who are also interested in the property, including Barnardo's Homes.
“We were informed that children were being sent as far afield as Aberdeen due to the lack of suitable facilities locally.
“As the property was previously a children’s nursery many of the required safeguards are already in place. Some upgrading/decorating is being undertaken and any requirements to comply with the residential legislation would of course be undertaken.”
The premises are currently going through some renovations, including new kitchen and bathroom facilities, and the overhaul and certification of the electrical systems, the alarm and fire alarm systems.
The applicant added: “It should be borne in mind that the current work is to give a sound base structure to allow further modifications and upgrades if required to both satisfy the providers of the service to have the facilities they need, and importantly Building Standards.
“To enable the final design to be set we are currently talking to several organisations who currently run such facilities. Their recommendations will be taken into account. It should be noted that as the buildings are already existing that this could restrict to some extent modifications.
“We are also in touch with the Care Inspectorate to take their advice.”
The premises consist of three separate converted stone built former farm buildings and the original farmhouse. Each has it own kitchen and laundry and bathroom facilities. A communal area is provided to allow social events within each building.
There are extensive grounds which can be used for a variety of things, including possibly where children can grow their own vegetables/fruit. They are situated in a secure bordered area with security fencing.
There is a cabin within the garden which could be used for a multitude of uses, as well as log-type garages within the perimeter. These would allow ample storage for bicycles and garden equipment.
The proposals will now be decided upon by the council’s planning department, with the application so far receiving no comments on the council’s online planning portal.
For the latest public notices from your area, please visit: https://publicnoticeportal.uk/