
Plans submitted to turn former Leith Links motorcycle showroom into eight serviced apartments

Plans submitted to transform Leith street corner building
Plans have been submitted to turn a former Leith Links motorcycle showroom into eight serviced apartments.
M&M Edinburgh Ltd applied to the City of Edinburgh Council’s planning department on September 22 for a proposed change of use, to turn the former vehicle showroom at 58-66 Queen Charlotte Street into eight self-catering studio apartments, with parking.
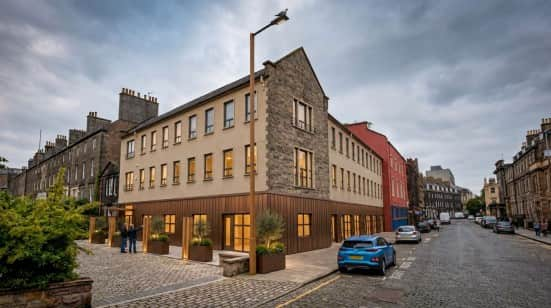

The application is an updated design on previously approved plans to turn the property into six self-catering apartments with parking.
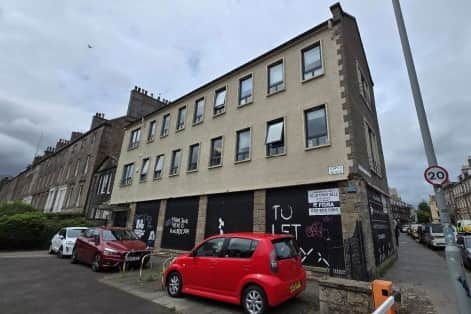
The premises was formerly a motorcycle showroom, which ceased trading in 2012, with the corner building on the junction with John’s Place remaining vacant since its closure.
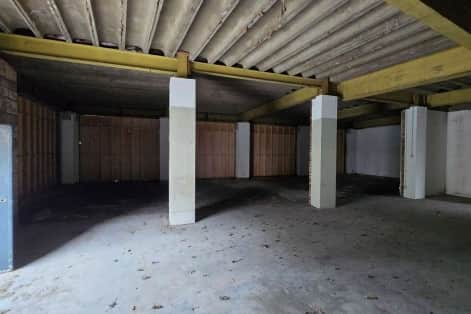
If approved, the plans would see the subdivision of the existing open floor plan of the former showroom into eight self-catering apartments and a small office, with associated car and cycle parking outside.
Seeking approval in the planning documents, the applicant said: “The proposal will preserve the character and appearance of the conservation area. The change of use to serviced apartments for STL use will not have a materially detrimental effect on the living conditions of nearby residents or an unacceptable impact on local amenity.
“Overall, the proposal complies with the Development Plan. There are no material considerations that outweigh this conclusion. The proposal is acceptable.”
Changes to the exterior of the ground floor include the cladding of the existing stone/rendered walls with a vertical standing seam metallic cladding, brown/bronze in colour complete with double glazed aluminium doors and windows.
It is proposed that metal stud partitions, insulation and plasterboard be used to separate each apartment, including lowered ceilings to conceal existing down standing beams and providing a service zone for extract/ventilation.
Change to the existing car parking include updating the layout from five spaces to 10 spaces, landscaping, screening to the proposed apartments and cycle storage/stances.
The building occupies the junction of Queen Charlotte Street and Johns Place and overlooks Leith Links. Fronting Queen Charlotte Street is vehicular access to a small, landscaped forecourt providing five parking spaces used by the first and second floor offices.
The rear of the building is accessed from John’s Lane with pedestrian access to the existing escape routes from various buildings and within the ownership of the applicant.
The application will now be decided upon by council planners, with the application so far receiving no public comments on the council’s online planning portal.
For the latest public notices from your area, please visit: https://publicnoticeportal.uk/