
Plans submitted to turn Edinburgh landmark office block opposite the zoo into new 235-room hotel

Big plans for former Forestry Commission home
Plans have been submitted to turn a landmark office block opposite Edinburgh Zoo into a new 235-room hotel.
Zunikh Silvan House Limited has applied for a change of use at the large five-story Silvan House office block across the road from Edinburgh Zoo, at 231 Corstorphine Road, from office to hotel.
The proposals for the 8,265 sqm site, which was previously home to The Forestry Commission, include minor external alterations including a new restaurant and bar, fitness facility and events space, and new cycle storage.
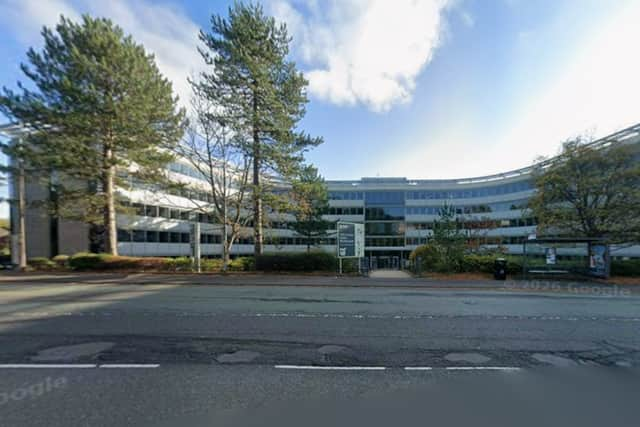

The proposed scheme of works to turn the office block into a hotel principally retains and adapts the existing exterior building fabric, with only minor, targeted refurbishment works proposed where elements require improvement or alteration for use as a hotel.
Minor alterations to the front and rear elevations are proposed as part of a refurbishment effort to bring particular elements of the building up to the suitable condition required for hotel use. At the entrance, new automatic sliding doors will replace the existing revolving door and adjacent single leaf door.
And new windows will be fitted within the existing curtain wall system at the rear between levels one and four to provide additional daylight to rooms.
In the planning documents, the applicant said: “No longer suited for use as an office, Silvan House has been in a state of transition and temporary occupation ever since Forestry Commission Scotland vacated the site in 2023. Silvan House is in need of programmatic change to both justify and improve its presence along Corstorphine Road.
“The proposed change of use from office to hotel delivers an efficient transformation of an underutilised building through a strategy focused on reuse, spatial efficiency, and targeted refurbishment.
“Given its highly accessible and strategic location in close proximity to Edinburgh City Centre, Edinburgh Airport, Murrayfield Stadium, and Edinburgh Zoo, the proposal is well positioned to support hotel use and contribute positively to the area’s visitor accommodation offer.
“Plans are notional and display the maximum capacity of 235 bedrooms.
“We trust that we have provided all the necessary information and that you will be able to validate the application at the earliest opportunity.”
If the plans are approved, there will be provision for 160 covers within the hotel’s restaurant and bar to accommodate breakfast and all day dining. A community events space will be available to hire. There will also be a staff area located at the west gable end.
The central circulatory core, along with the three lift shafts and principle staircase will be retained and refurbished. Partitions are proposed to reconfigure the eastern side of the ground floor and establish a new corridor that follows the ‘u’ shape of the plan.
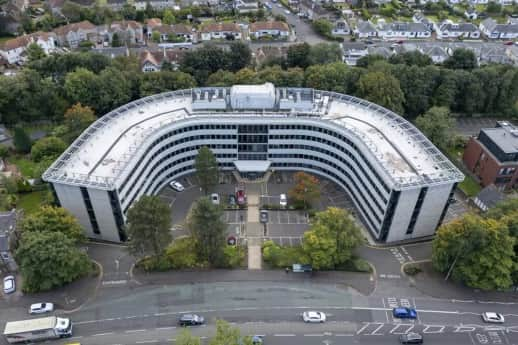
Each floor, from first to fourth, follows a typical layout and design. Existing partitions are to be removed, and new divisions introduced to establish the bedrooms.
One of the existing WC blocks adjacent to the central core will be converted into laundry space, the other will be converted into a room and linen cupboard.
There are no proposed changes to the vehicular and pedestrian access into the site. Existing pedestrian routes from Corstorphine Road will be retained, providing safe and convenient access to the proposed main hotel entrance.
The 156 car parking spaces will be retained, including eight accessible bays and two electric vehicle charging spaces. There are also five motorcycle bays and one loading bay. The new bicycle parking area will house 26 bicycles.
Set back and sunken from Corstorphine Road, the building contains roughly 1,700 sqm on each of it’s five floors. The existing building was designed in the early 1970s and primarily served as the headquarters for Forestry Commission Scotland. In 2023, the lease was terminated.
Following this, the property’s function transitioned into a series of studio spaces and the building is currently used by Edinburgh Printworks. Silvan House was built on the former site of Meadow House, where the prominent architect and landscape architect Thomas Adams was born.
For the latest public notices from your area, please visit: https://publicnoticeportal.uk/