
Iconic former Scottish Widows building in Edinburgh to become 385-room hotel as plans approved

Sir Basil Spence’s hexagonal landmark to become hotel after council approval
An iconic Edinburgh landmark is set for a new lease of life after plans to transform the city’s former Scottish Widows headquarters were given the green light.
The Category A-listed building on Dalkeith Road, which has lain empty for six years and is famous for its distinctive interlocking hexagonal modules designed by the celebrated Scottish architect Sir Basil Spence in the 1970s, will be converted into a massive 385-room hotel.
During an Edinburgh council planning meeting on Wednesday September 30, councillors voted to approve the major redevelopment, brushing aside concerns over local infrastructure and the loss of the building's pioneering interior layout.
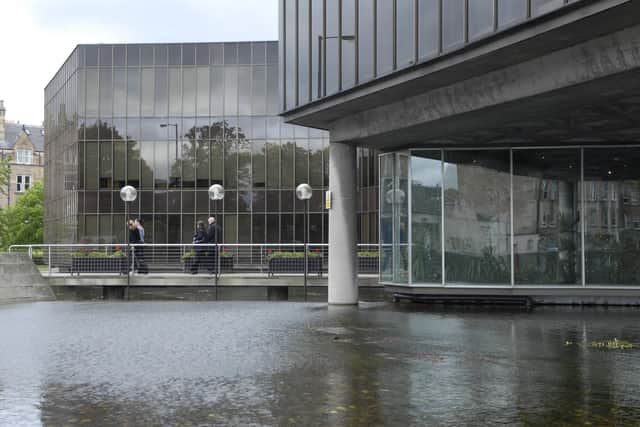

Under the newly approved scheme, seven of the structure's original 12 modules will be repurposed to house either one or two hotels. The remaining five modules are already being demolished to make way for a previously approved residential development on the wider site.
Council planning officers championed the transformation ahead of the vote, urging elected members to back the plans. They argued the proposals would preserve the historic structure and enhance the local conservation area, advising there were no material considerations outweighing the recommendation for approval.
The project also drew significant support from Historic Environment Scotland (HES). The national heritage body praised developers for retaining the original reception area and the signature bronze-tinted glass curtain walling.
HES noted the removal of a proposed plant room paves the way for interior restorations, including reinstating a lush indoor planting scheme originally created by the renowned landscape designer Dame Sylvia Crowe. HES concluded the hotel scheme "offers several conservation benefits to the building when viewed against the consented scheme”.
Developers Vita had previously argued repurposing the site as a hotel would result in "better outcomes" than attempting a return to modern office use. The company stated the conversion required "less substantial interventions" while retaining key aspects of the building’s structural significance.
However, the redevelopment faced vocal critics. The Architectural Heritage Society of Scotland formally objected to the internal alterations. The society argued the conversion would destroy the building's 'Bürolandschaft' – a pioneering landscaped open-plan office design they insisted was central to its original intent.
Southside Community Council also submitted an objection to the plans due to concerns around transport and parking.
The written response said: “The applicant’s case rests on the accessibility of the site by sustainable transport and on comparison with the consented office use.
“SCC does not dispute that the site is highly accessible. Accessibility does not answer the question the application leaves open, which is how a hotel of this scale will be serviced, where its coaches and taxis will set down and wait, and what effect its vehicle movements will have on the crossings used by children attending Preston Street Primary School.”
City archaeologist John Lawson stated the proposed alterations would have “adverse impacts on both the fabric and character” of the structure, but welcomed the revisions to earlier plans which he said offered “some conservation gain”.