
Plans to turn abandoned South Queensferry building into new cafe with stunning views of the Forth bridges

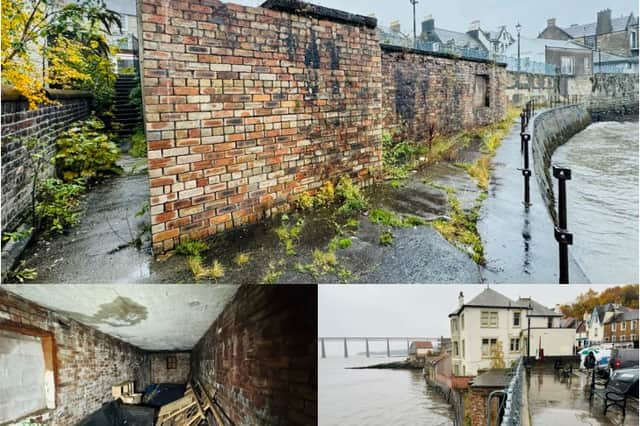
Plans have been lodged to turn an abandoned South Queensferry brick building into a new coffee shop offering stunning views of the Forth bridges.
A Mr Jim Williamson lodged an application on January 22 for a change of use from Class 6 to Class 3 restaurants and cafes at 41 High Street, South Queensferry.
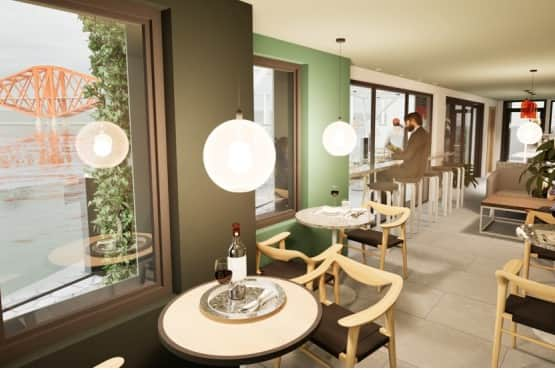

The proposals include upgrading the existing brick structure with waterproof render, forming new window openings and canopies to the front and side, as well as adding new glass balustrades.
The building is an existing brick structure located along the waterfront in South Queensferry, set below the adjacent street level and accessed via a concrete stair. The site benefits from exceptional views across the Firth of Forth, including direct visual connections to the Forth Bridge, Forth Road Bridge, and the Queensferry Crossing.
The plans show that if approved, new window openings will be formed to frame views towards the Forth bridges, offering customers stunning views while stopping for a coffee, with the plans also showing indoor and outdoor seating for 26 customers.
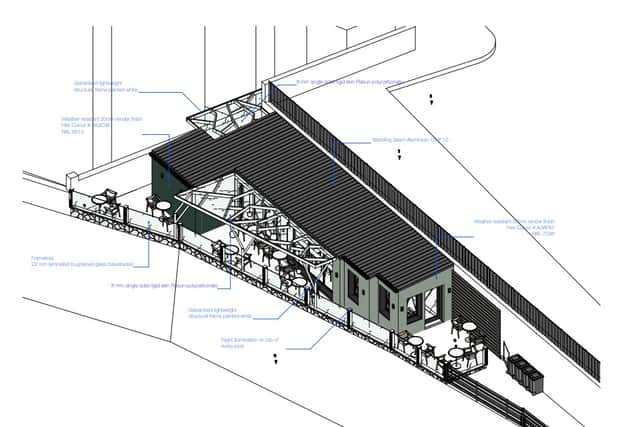
In the planning documents, the applicant said: “The design focuses on improving the building’s environmental performance, enhancing its relationship with the waterfront, and introducing contemporary architectural elements appropriate to its prominent coastal setting in South Queensferry.
“The proposal retains the building’s original form while introducing carefully considered contemporary interventions. The contrast between the historic brick base structure and modern materials is intentional, reflecting both the building’s industrial heritage and its new public-facing role.
“A key element of the design is the upgrading of the building envelope to meet modern performance expectations while maintaining a restrained architectural language suitable for the waterfront location.
“The proposed coffee shop adopts an open-plan internal layout, arranged to maximise visual connections to the waterfront. Large glazed openings allow natural light to penetrate deep into the space, creating a bright and inviting environment.
“The internal arrangement supports flexible seating and customer use while maintaining clear sightlines towards the sea.”
The intermediate space between the building and the sea will be enhanced by a galvanised lightweight structural frame, infilled with safety glass panels, to create a visually open yet sheltered zone and offer protection from prevailing weather.
Internally, the design proposes a restrained palette of contemporary materials, including timber furniture, neutral and muted wall finishes, and durable surface materials suitable for a food and drink environment.
The applicant added: “The proposal will bring an abandoned building back into active use, contributing positively to the vitality of South Queensferry’s waterfront.
“Overall, the development represents a considered architectural response that respects the existing structure while enabling a new, vibrant public use appropriate to its unique coastal location.”
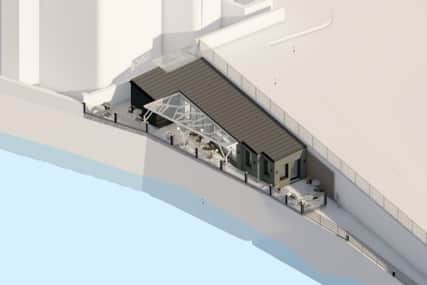
The material strategy is intended to “complement the waterfront setting while contrasting subtly with the historic character of the original structure,” according to the applicant.
Lighting will be designed to provide “a warm and comfortable atmosphere, enhancing the interior without competing with the external views”.
The City of Edinburgh Council’s planning department will now decide upon the application, which has so far received no comments on the online planning portal.
For the latest public notices from your area, please visit: https://publicnoticeportal.uk/