
Plans to turn Edinburgh engineering works into mixed-use retail, food, exhibition space and workshops site

Plans have been lodged to turn an Edinburgh engineering works into a new mixed-use retail, food, exhibition space and workshops site.
NGRA (James Morrison) Limited has applied for a change of use from an engineering works, to a mixed-use development to provide a mix of retail, office, food and drink, exhibitions, workshops, private-hire events, and industrial workshop, at 5-6 Shore.
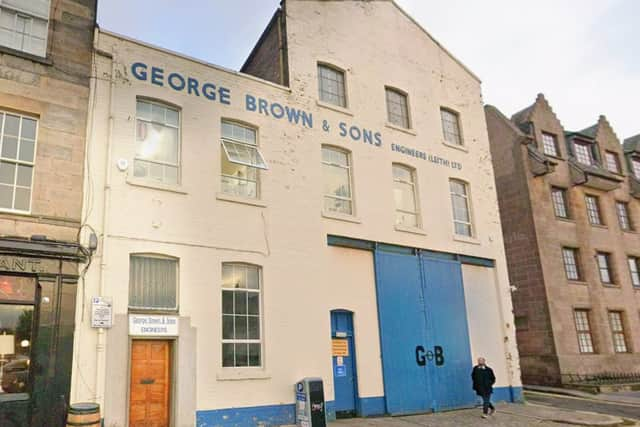

Under the proposals, the home of George Brown & Sons Engineers would be transformed, with the large unit which fronts onto the Water of Leith and bends round at the back to reach Tower Street, set to retain the industrial workshop but add food and drink spaces on the ground floor as well as office and exhibition space on the upper floors.
In the planning documents, the applicant said: “The proposed change of use will deliver a carefully integrated mix of food and drink, business, general industrial, and ad hoc uses, designed to enhance the vitality of the surrounding area and support Edinburgh’s long-term growth ambitions.
“By combining commercial and public facing functions, the scheme will encourage footfall throughout the day and evening, contributing to a safer, more vibrant urban environment.
“The inclusion of flexible office space will support a range of occupiers, from start-ups to established firms, while food and retail elements will cater to both local residents and visitors.
“In addition to its functional benefits, the development will provide significant economic and social value. It is expected to generate employment opportunities during both construction and operation, stimulate local supply chains, and attract inward investment.
“The proposal will make a significant and positive contribution to the regeneration of the central Leith waterfront, reinforcing its role as a vibrant, connected, and distinctive part of Edinburgh.
“It is respectfully requested that this planning application be approved, enabling the delivery of a regeneration project that will secure the long-term future of a listed building and contribute meaningfully to the continued transformation of Edinburgh’s waterfront.”
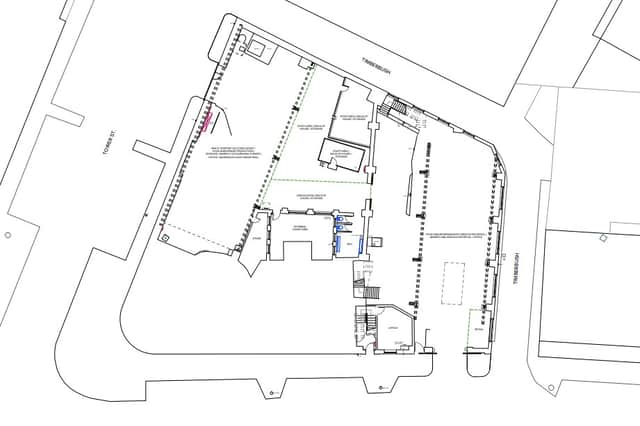
The proposed change of use at the three-storey B-listed building is designed to be sympathetic to the building’s listed status and conservation area setting. The existing internal layout will support the new uses while preserving key architectural features.
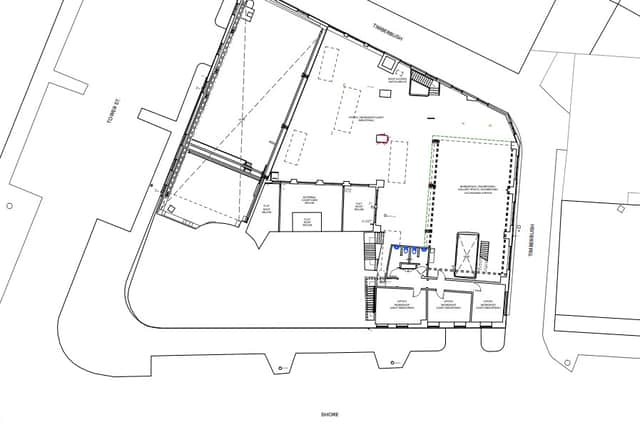
Existing access points via the Shore will be retained and enhanced. Internal circulation will be improved to support accessibility and safe movement. Servicing and deliveries will be accommodated via Tower Street.
The proposals will now be decided upon by the council’s planning department, with the application so far receiving no public comments on the online planning portal.
For the latest public notices from your area, please visit: https://publicnoticeportal.uk/