
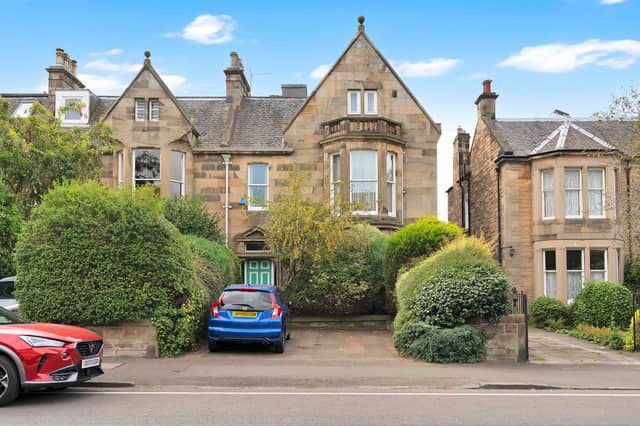


This six-bedroom period home in Trinity, packed with immense character, is currently available for offers over £950,000.
Grand proportions and original detail give 14 Granton Road a real “wow” factor. High ceilings, tall sash windows, ornate cornicing, and period fireplaces enrich the principal floors, whilst scope for modernisation offers an opportunity to introduce a contemporary finish while respecting the home's architectural integrity.
Desirable Trinity combines city access with proximity to the coastline, open green spaces, excellent transport links, and well-regarded schools.
Established gardens to the front and rear enhance privacy, with mature trees, shrubs, and hedging creating a leafy setting. A driveway provides private parking for two cars, with additional spaces available on-street.
For viewings, call Ralph Sayer on 0131 253 2994 or book an appointment online.
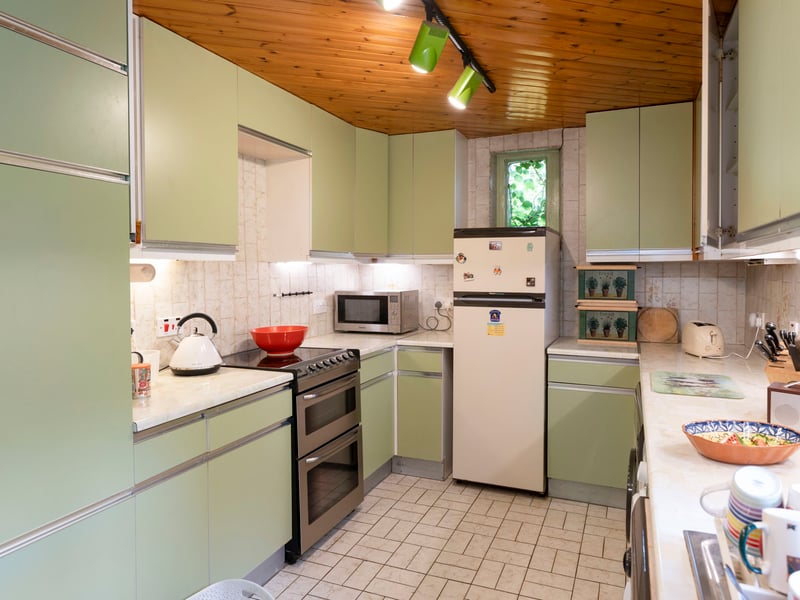
5. Kitchen
The kitchen offers excellent scope for contemporary redesign, while remaining fully functional with fitted cabinetry, downlit worktops, and freestanding appliances comprising an electric cooker, washing machine, tumble dryer, and tall fridge freezer. | Ralph Sayer Photo: ESPC
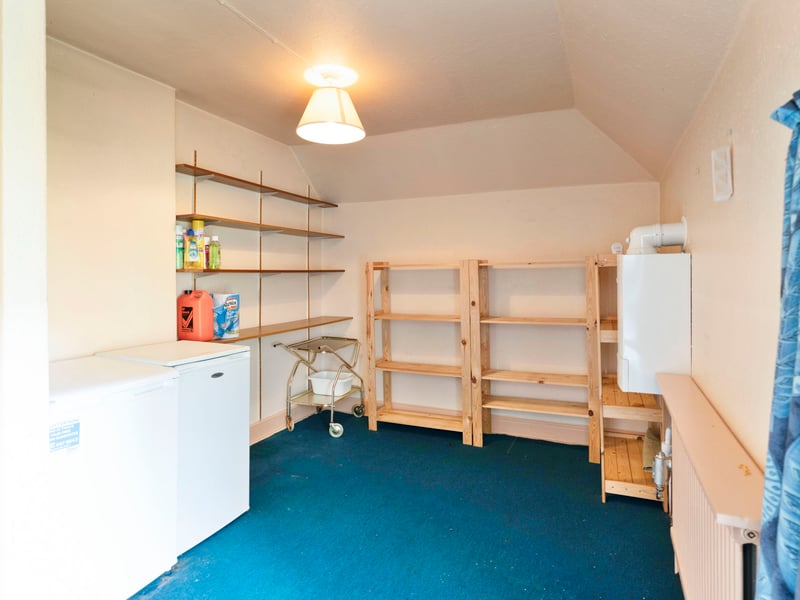
6. Pantry
A door opens onto the rear garden, while stairs from the dining room rise to a generous pantry/store above the kitchen. | Ralph Sayer Photo: ESPC
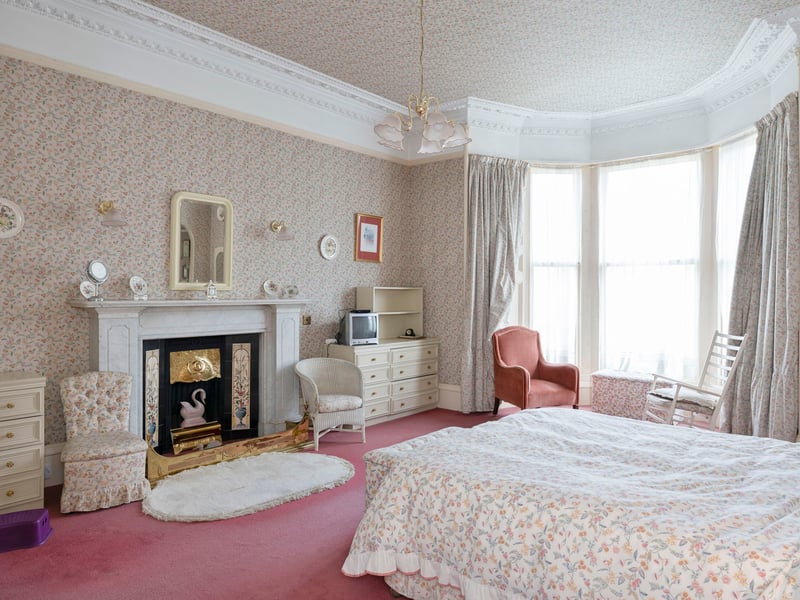
7. Bedroom 1
The generous first-floor principal bedroom beautifully combines character and comfort, with a wide bay window, ornate cornicing, and a period fireplace. | Ralph Sayer Photo: ESPC
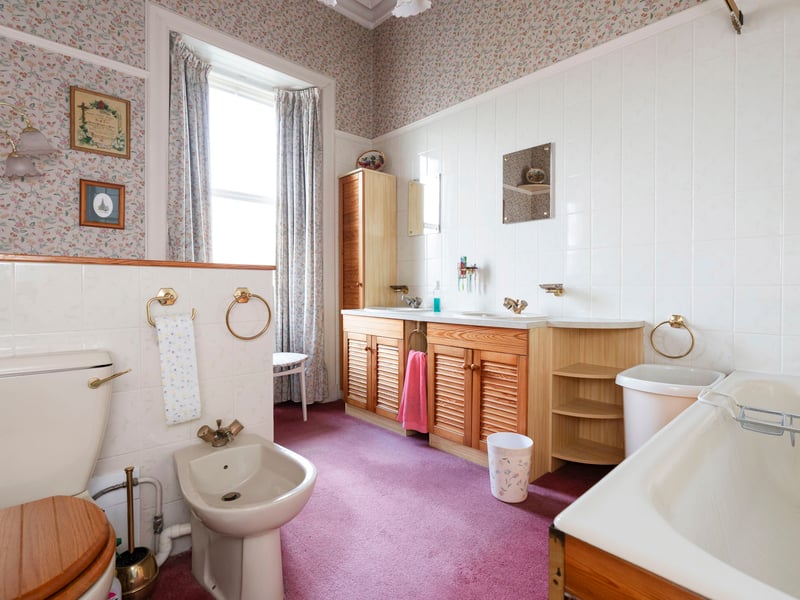
8. En-suite
An archway flows into a spacious en-suite bathroom with a bath, separate shower enclosure, bidet, WC, and twin washbasins set within generous vanity storage. | Ralph Sayer Photo: ESPC