
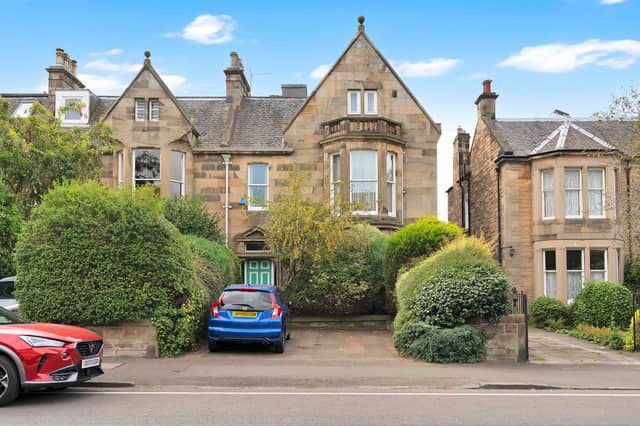


This six-bedroom period home in Trinity, packed with immense character, is currently available for offers over £950,000.
Grand proportions and original detail give 14 Granton Road a real “wow” factor. High ceilings, tall sash windows, ornate cornicing, and period fireplaces enrich the principal floors, whilst scope for modernisation offers an opportunity to introduce a contemporary finish while respecting the home's architectural integrity.
Desirable Trinity combines city access with proximity to the coastline, open green spaces, excellent transport links, and well-regarded schools.
Established gardens to the front and rear enhance privacy, with mature trees, shrubs, and hedging creating a leafy setting. A driveway provides private parking for two cars, with additional spaces available on-street.
For viewings, call Ralph Sayer on 0131 253 2994 or book an appointment online.
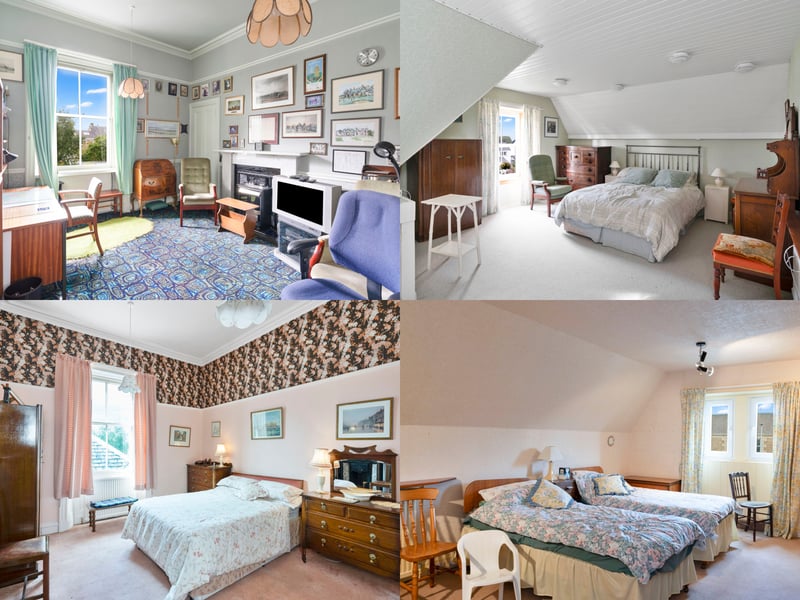
9. Bedrooms 2-5
The remaining five bedrooms are generously sized and arranged across the upper two levels. The two first-floor rooms enjoy high ceilings, decorative cornicing, and feature fireplaces, with one also benefiting from built-in storage. Three further double bedrooms occupy the second floor, where sloping ceilings add character. One includes extensive fitted wardrobes and a vanity basin, while another is currently a workshop. | Ralph Sayer Photo: ESPC
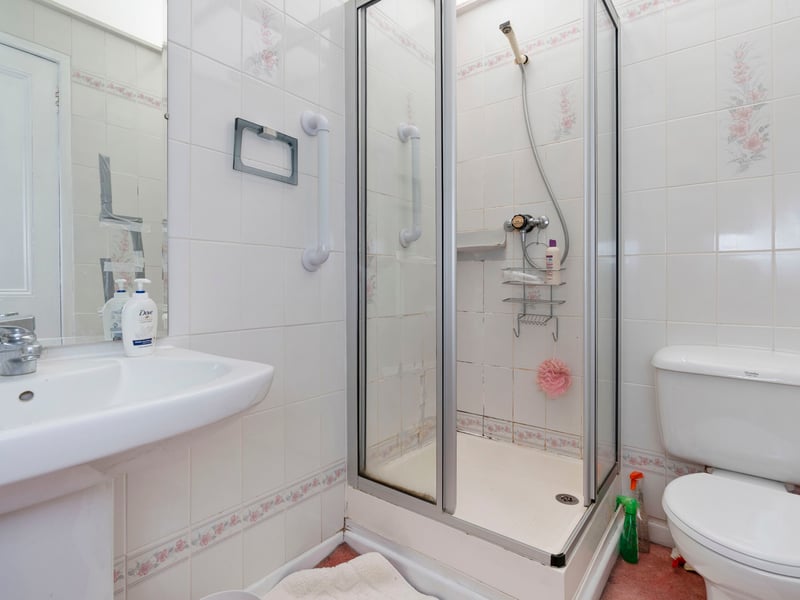
10. First floor shower room
While the ground floor is served by a WC, the first and second floors each provide a family shower room, adding convenience for busy households. | Ralph Sayer Photo: ESPC