


Set at the end of a peaceful cul-de-sac within a CALA Homes development, 33 Katie Shaws Loan is an outstanding five-bedroom detached villa, enjoying open views across Linlithgow and the surrounding countryside towards the Ochil Hills.
The house combines contemporary architecture, delightful gardens and extensive parking, making it an ideal home for a modern family, set within the Linlithgow Academy catchment. Whilst the Union Canal walkway/cycleway just below the house gives easy access into Linlithgow town and station.
The house makes an immediate impression. A solid front door opens into a welcoming reception hallway, where excellent natural light and generous proportions create a sense of space. The heart of the home lies to the rear in the impressive open-plan kitchen, dining and family space.
Amtico flooring flows throughout the ground floor, setting a clean and contemporary tone. A graceful staircase with painted balustrading and timber handrail rises to the galleried landing above, forming an attractive architectural feature.
Practical storage is well considered, with a generous cloak cupboard and a stylish ground-floor WC. The WC also includes a large built-in cupboard with plumbing in place, offering the potential to convert to a shower room if desired.
For viewings, call Gilson Gray on 0131 253 2993 or book an appointment online.
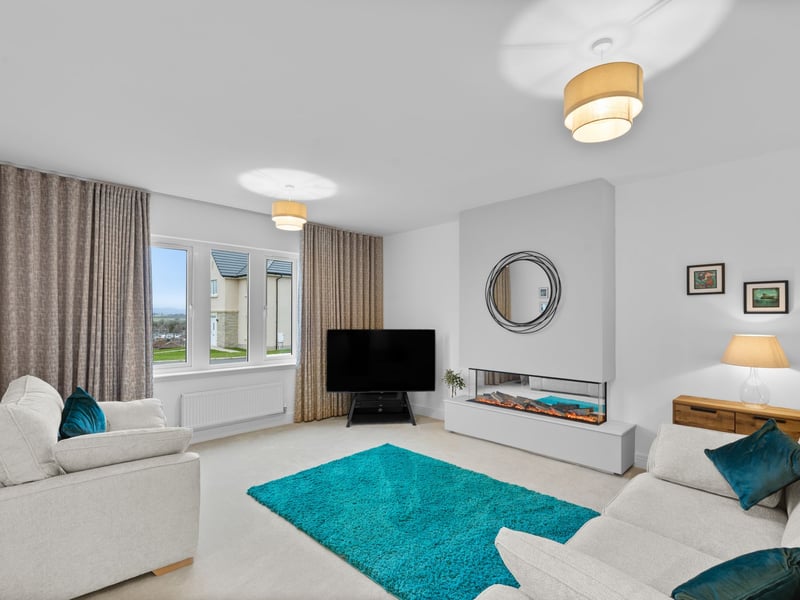
5. Sitting room
Positioned to the front of the house, the sitting room provides a more formal retreat, ideal for quieter moments. A large window frames the open outlook, allowing light to flood the room. A contemporary wall-mounted inset fireplace set on a marble plinth creates a subtle focal point, while soft carpeting and neutral finishes enhance the room's calm and comfortable feel. The proportions comfortably accommodate a full suite of lounge furniture. | Gilson Gray Photo: ESPC
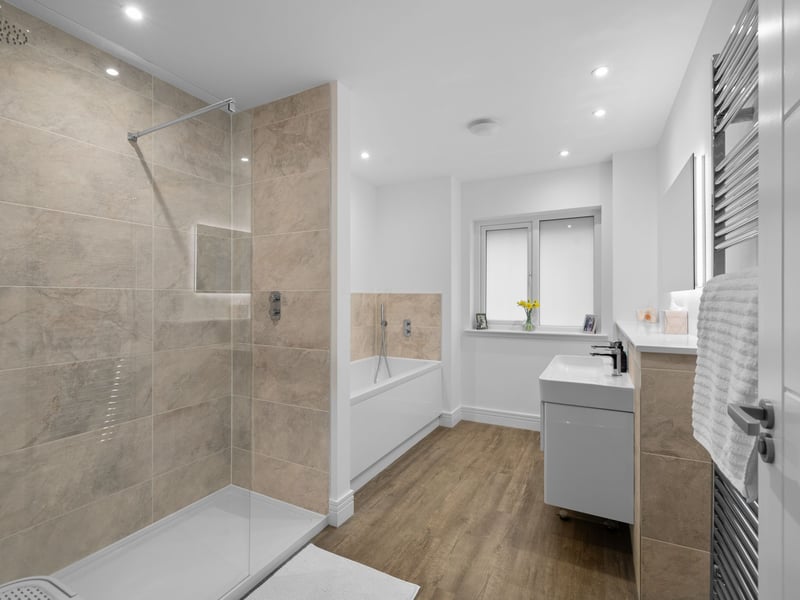
6. Bathroom
The Linlithgow property's impressive family bathroom, which includes a bath, separate walk-in shower, vanity unit and WC. | Gilson Gray Photo: ESPC
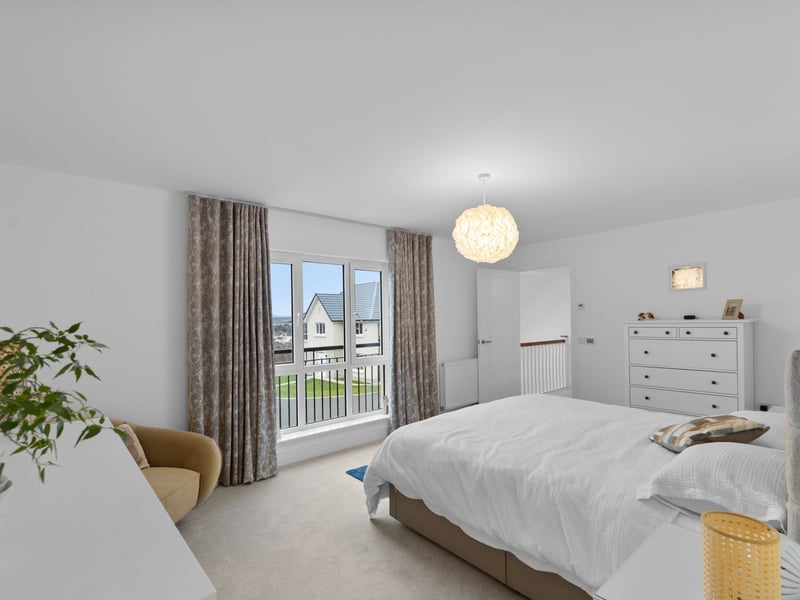
7. Bedroom 1
The principal bedroom suite is a beautifully proportioned retreat, offering a quiet aspect, a walk in wardrobe and a luxurious en suite bathroom with bathtub, separate walk-in shower, wall hung WC, vanity unit and heated towel rail. Recessed lighting and contemporary finishes complete the space. | Gilson Gray Photo: ESPC
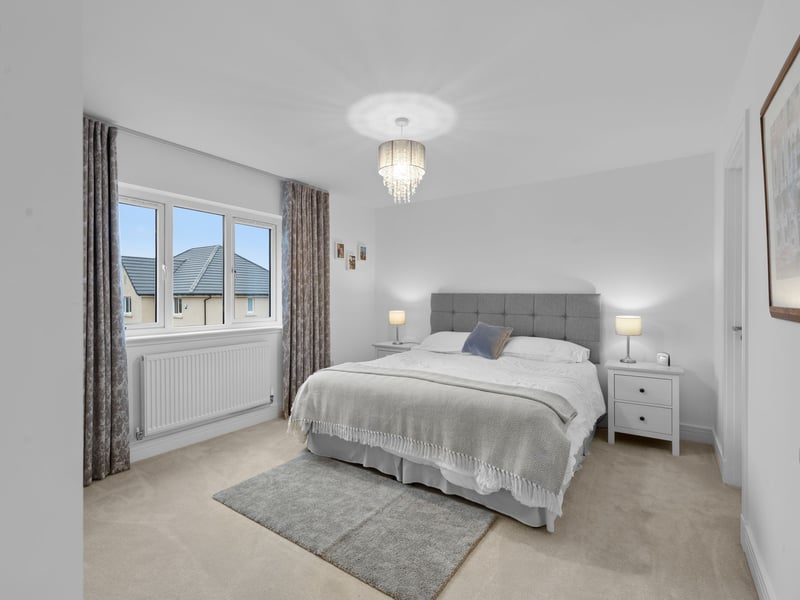
8. Bedroom 2
Bedrooms two and three are generous doubles, each with their own en-suite shower rooms, making them ideal for guests or older children. | Gilson Gray Photo: ESPC