
Plans submitted for new apartments at former Edinburgh hospital building near the Meadows
Plans to build 46 serviced apartments at the Royal Hospital for Sick Children have been submitted to the council.
Located in Marchmont, the proposed development includes plans for a mix of studio apartments and 1- and 2-bedroom units – creating a total occupancy capacity of 144 on the site.
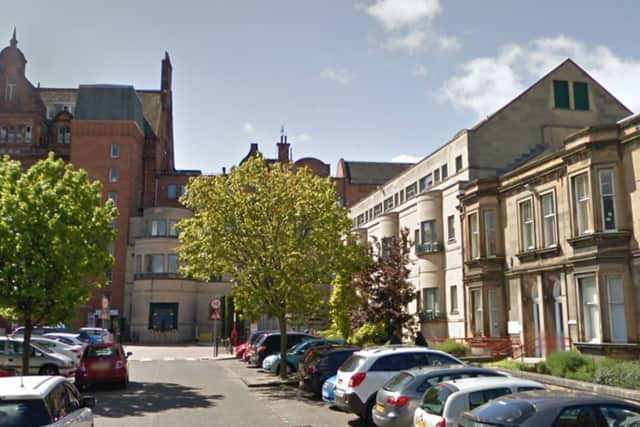
The plans were submitted by Iceni Projects on behalf of Rillbank Developments LLP. The properties at 14-18 Rillbank Terrace and 2-3 Rillbank Crescent were occupied by the Royal Hospital for Sick Children until 2021 but have remained empty since. Recent developments in the area include a mixture of residential housing and student accommodation.
The developer said the units will provide an ‘alternative to city centre hotels’ adding ‘guests are anticipated to be well-travelled visitors seeking longer stays, flexibility and autonomy in a prime but peaceful location.’

The planning statement adds that a ‘strict guest screening process’ will be in place and ‘the operator does not tolerate stag/hen parties or mass gatherings in any of their properties.’
Planning documents state the renovation of the 19th century townhouses will ‘secure the long-term future of these important former hospital buildings through sensitive reuse, while contributing positively to Edinburgh’s established visitor accommodation offer.’
The proposal seeks permission to change the use from Hospital (Class 8 non-residential institution) to serviced apartments (sui generis). Documents state ‘each unit will include a modern, compact kitchenette, and facilities for washing, cooking and dining as well as ensuite bathrooms.
The proposal states the units will be DDA compliant with a new lift installed to deliver ‘inclusive circulation throughout the building.’ Plans also include ‘landscape and planting works to the front and rear of the properties, creating private gardens/green space directly accessible to guests.’