
Edinburgh planning round-up: Demolition of archives building, new flats for Leith and Gorgie office extension

Your latest weekly round-up of new Edinburgh planning applications
Proposals have been lodged with the council’s planning department to turn an office building at Leith Links into four new flats.
The plans would see existing adjacent land converted into car parking spaces and gardens for the four new flats.
Elsewhere, plans have also been sent to council planners for a rear extension at a Gorgie Road office/ shop to include new serviced apartments.
While, alterations are proposed at an Edinburgh church, including adding solar panels, removing faulty roof lights and re-slating some roof sections.
This is our first new weekly planning round-up, bringing you the latest planning applications sent to the City of Edinburgh Council.
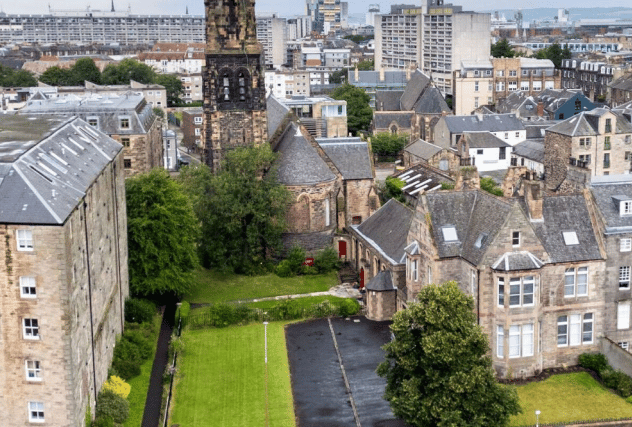

Turn office into four new flats
Panachea Ltd applied for permission on October 12 to change 11 John's Place from office space into four dwellings, with vacant land to the west of the listed property to be used as gardens and car parking spaces.
The existing property, just off Leith Links, sits within a generous plot, a large area of which is tarmac/hardstanding. Principal access to the site is directly from John’s Place, via a dedicated gated entrance with dropped kerb.
The offices would be turned into two three-bedroom flats, a two-bedroom flat, and one one-bedroom flat.
The intention would be to utilise the extent of existing tarmac area which can support a total of 10 parking spaces. The remaining extent of grass/soft landscaped area would be assigned to each of the four proposed dwellings.
The applicant said: “The design represents a comprehensive proposal and maximises the opportunity this has presented in a manner which is compliant both with the development plan and other material considerations.
“This proposal will bring a listed and notable building back to full use and condition, securing a sustainable future and in compliance with the LDP and other material considerations.”
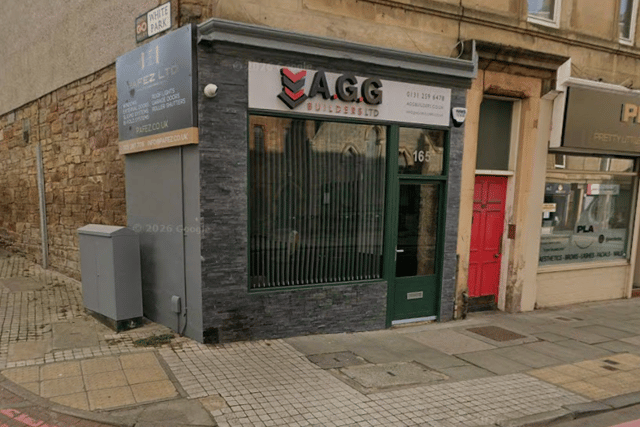
New serviced apartments at back of Gorgie shop
On October 12, AGG Builders Ltd submitted a planning application to turn their office/ shop at 165 Gorgie Road into two one-bedroom serviced apartments, with an extension to the rear.
If the plans are approved, the existing office accommodation at the Gorgie Road frontage would be retained. The serviced apartments would occupy the unused rear part of the premises and the proposed extension, with guest access exclusively from White Park.
Each of the two apartments, one on the ground level and the other at basement level, would accommodate a maximum of two guests, giving a maximum total occupancy of four guests.
Each apartment would contain a bedroom, shower room, kitchen, hall, storage and separate living accommodation. The extension would provide the rear living spaces.
An external terrace is shown for the basement apartment, with a rooflight above the ground-floor living space. An external stair would form part of the access arrangements from White Park.
The office would remain at the Gorgie Road frontage, with associated kitchenette and WC facilities.
In the planning documents, the applicant said: “The proposal seeks to enhance the visual amenity of the rear premises through a coherent extension and coordinated external finishes.
“Alongside these improvements, the design, acoustic upgrades and management arrangements are intended to safeguard existing neighbouring residential amenity.”
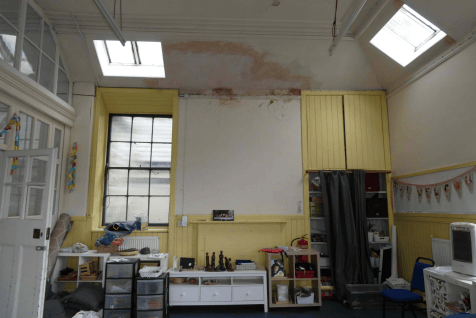
Church roof/ lights
St Margaret's Vestry submitted an application to the council’s planning department on October 12 for changes to St Margaret Episcopal Church at 170 Easter Road, including re-slating some roof slopes, removing obsolete roof lights, the installation of solar panels, and related work.
The church wishes to remove the faulty roof lights that are no longer required for light, and are the source of water ingress. Re-slating is needed due to the age of the building, with the roof slopes having become hard to maintain.
The addition of solar power would assist the church in its move towards net zero, and reduce running costs.
Speaking about the obsolete roof lights, the applicant said in the planning documents: “The roof lights are no longer required for daylight, and are a cause of heat loss and draughts in both spaces, so are considered to be obsolete.
“This is all part of a programme of improvements to make the church building more suitable for the congregation and community use and more resilient for the future.”
Future work is envisaged, which will form part of a separate application for consent, to improve access generally, and provide improved accessible toilets.
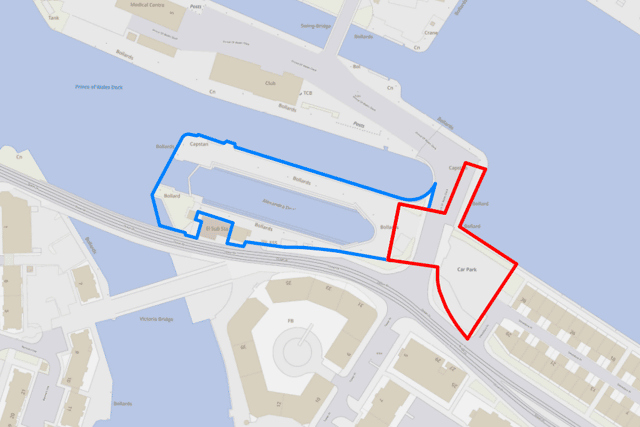
Hotel car park at Leith Docks
The Royal Yacht Britannia applied on October 8 for a retrospective change of use to car park for land 30 metres west of 36 Stevedore Place.
The site has been in use as a car park since 2020, prior to which it was used for construction vehicle parking and storage. The car park is to provide 20 car parking spaces for the Vine Trust and Fingal Hotel.
The change of use to a car park area will allow 20 car parking spaces to be provided in the car park for use by the two existing operations.
The applicant said: “The car park is required to provide a dedicated car parking area for two existing businesses and consolidates previously consented parking spaces and otherwise sporadic car parking along areas of hard-standing at the existing quayside / dock.
“The number of car parking spaces is in accordance with the maximum number of spaces allowed in the Edinburgh Design Guidance and the proposal is therefore in accordance with the ECP2030 transport policies.”
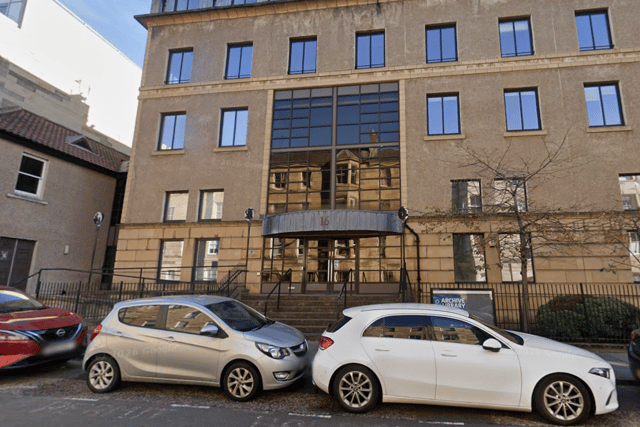
Archives building to make way for student flats
Plans have been revealed to demolish Historic Scotland’s archives building in Edinburgh to make way for student accommodation.
HIFML-HBOS Investment Fund Managers submitted a proposal of application notice on September 28, for the demolition of existing building and erection of purpose-built student accommodation, with landscaping and associated works, at 16 Bernard Terrace.
The large five-storey building, known as John Sinclair House, currently serves as an archive, collection, and library facility for Historic Environment Scotland.
With plans at an early stage there are few details of the demolition and student accommodation plans, however, public consultation events are due to take place in the coming weeks, providing more details ahead of a full planning application being lodged.
For the latest public notices from your area, please visit: https://publicnoticeportal.uk/