

Among the new planning application submitted are plans to convert the front of a landmark Edinburgh city centre pub, proposals for prominent signage at a new student accommodation block in Haymarket, and an application to build a new eye-catching green energy centre in Granton.
There are also plans in place for a new footwear shop on Princes Street and a proposal to join two West End offices to create a new aparthotel.
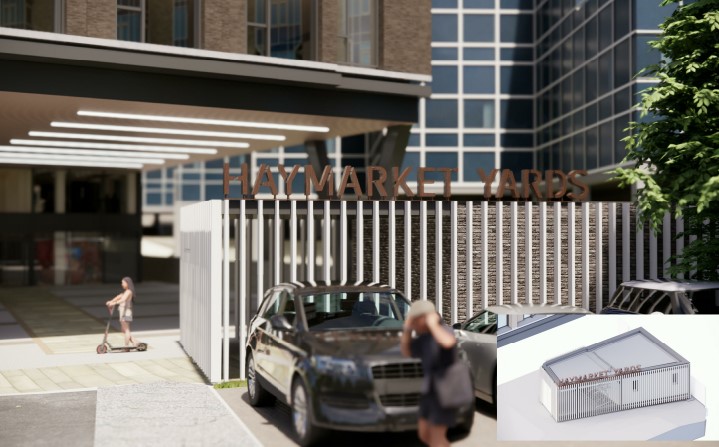
1. Haymarket Yards signage
L&S Edinburgh Ltd has submitted proposals for the “installation of signage at the Haymarket Yards purpose-built student accommodation development,” currently under construction on vacant land at Haymarket Yards, Edinburgh, along from Haymarket Station. The signage proposed by this application will be located above the external bike storage and substation area, fixed to the top of the parapet, on the perimeter of the site boundary. The external sign is to be Corten Steel 3D lettering at 3mm with discrete bolted fixings. The font is bespoke to match and tie-in with the building’s overall brand. The signage will assist in that it is a direct piece of wayfinding at street level, highlighting the entrance to the property. The signage is non-illuminated and is of a non-reflective material. | L&S Edinburgh Ltd
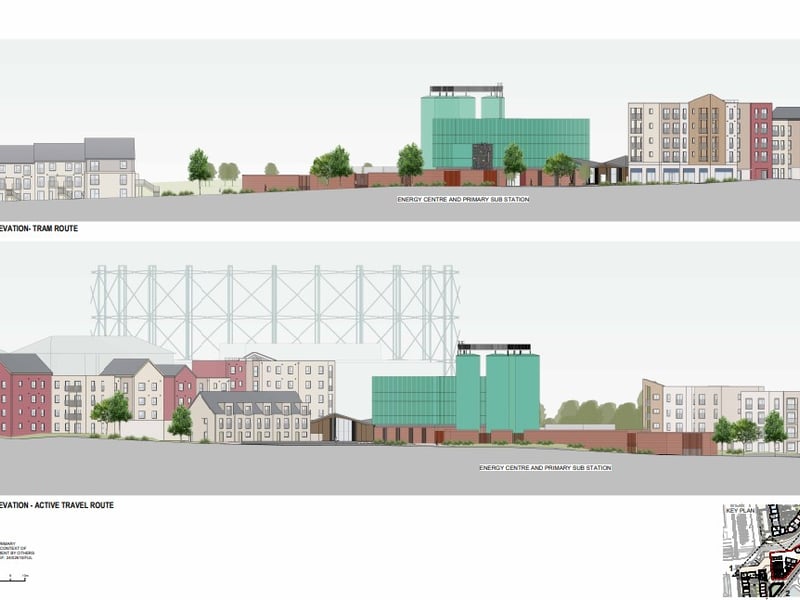
2. Granton energy centre
Vattenfall Heat UK/Vattenfall Networks submitted plans to construct an energy centre in Granton, along with a primary substation, electrical cabling and sections of district heat network pipes associated with the wider Granton Waterfront development. The striking green building would be built on land 200 metres east of 1 Waterfront Avenue, Granton, Edinburgh. The proposed energy centre would take excess heat from the Scottish Water sewer (‘wet well’) i.e. a non-combustion facility, rather than a combustion-based heat energy centre or thermal energy centre, thereby avoiding adverse air emissions of particulate matter. The operational development will therefore not generate any significant waste or pollution. The proposal is intended to support the reduction of CO2 emissions in the heat sector, contributing directly to the Scottish Government’s 6TWh target for heat networks. | Vattenfall Heat UK/Vattenfall Networks
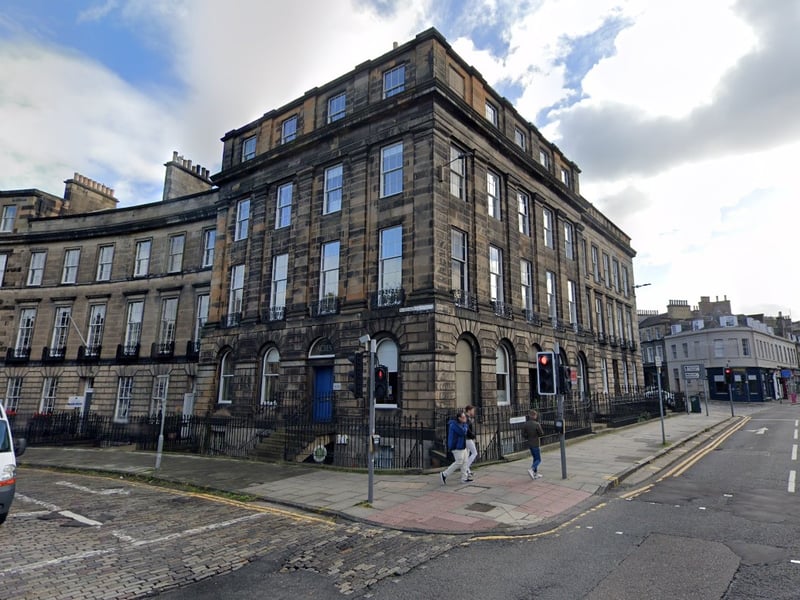
3. Turn West End offices into new aparthotel
Randolph25 Ltd has lodged proposals to develop 1 and 1A Randolph Crescent to form eight studio apartments for short duration stays- an 'aparthotel' for both tourist and business visitors to Edinburgh city centre. If approved the studio apartments would all be accessed from the principal grand entrance, leading to a central hallway accessing the ground level accommodation, and via the internal stair to the lower ground level hallway accessing the lower four studios. Each apartment would be fitted out as an independent unit, with sanitary and cooking facilities. The garden office would be sunk below the level of the boundary walls, built with reclaimed stone and timber cladding. The property would be refurbished respecting the existing fabric and features. The windows will be upgraded with vacuum glazing to improve heat retention and sound reduction, efficient ventilation, spacial, and water heating services with no visible interventions on the street elevations. | Google Maps
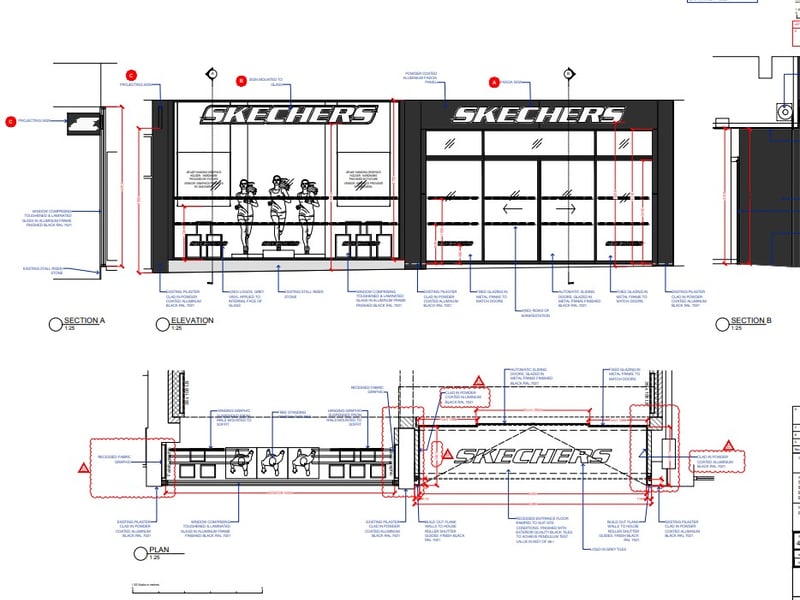
4. New city centre Skechers store
Skechers submitted plans to fit-out the retail unit at 85 Princes Street, which is currently occupied by Castle Gifts and was formerly Kingdom of Sweets. The proposals include replacement shopfront windows, doors and signage. In the planning application the applicant said: "The alterations intend to preserve the character of the streetscape while enhancing the internal design to meet current building regulations. The proposals acknowledge the historical significance of the façade with its first floor walkway." Currently clad in purple the shopfront will become black for the new Skechers, the doors are to be automatic sliding to improve accessibility into the building, and an illuminated sign will be mounted at the shopfront. All glazing, doors and associated framework will be removed and replaced with new using toughened/laminated glass to meet building regulations. All new walls are to be constructed in metal or timber stud partitions, with plasterboard or plywood linings. This will allow future tenants to remove walls without disturbing the core structure of the building. | Skechers