
Edinburgh plans for 11 new flats in Merchiston lodged with council's planning department

Big changes proposed at Edinburgh property
Plans have been submitted to the council’s planning department to build a new 11 new flats in Merchiston.
Slievemore Development Limited applied to the local authority on June 22 for a change of use for the existing dwelling house at 8 Merchiston Crescent to form six flats, the demolition of the existing extension and garage, and the erection of a replacement extensions to form five flats including landscaping, and associated works.
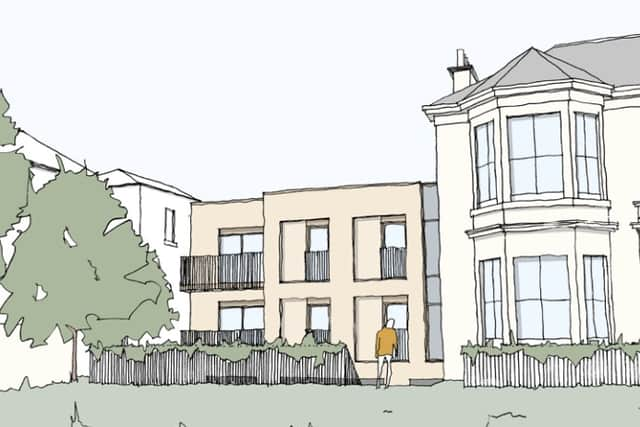

The proposed overall development includes two extensions to the existing property, transforming the current single residential dwelling into 11 apartments in total, over one, two and three storeys.
The plans would see the existing original villa extended and introduce a new residential wing to the west, positioned on the footprint of the former extension, greenhouse, and garage structures.
An additional modest extension is proposed to the east elevation at ground and lower ground level. A fully glazed link will provide a sensitive and contemporary connection between the new extension and the existing villa.
The plans show that the external shared amenity space would be retained and enhanced both to the front and the rear of the existing property.
In the planning documents, the applicant said: “The proposed development seeks to provide a range of flat sizes and types which will improve housing choice within the area.
“This contributes to a more inclusive and sustainable mix of housing in the area to meet the diverse needs of the community.
“The proposal represents a smaller scale opportunity within an existing settlement boundary.
“The development proposals comply with local and national transport planning policy by converting an existing property into a flatted development in an existing residential area, providing compliant cycle parking and no vehicle parking.”
Smooth coursed ashlar sandstone is proposed for the principle south elevation to the western extension facing onto Merchiston Crescent. A light textured buff brick is proposed to the remainder of the western block elevations. This will complement the existing and proposed sandstone.
The eastern extension will have standing seam anodized bronze cladding on both the proposed walls and pitched roof. The new flat roofs to the western extension will be a mix of green and blue roofs.
A secure communal cycle store would be provided within the building footprint of the new western block. The bike stores show a mix of two-tier racks and Sheffield stands along with an allowance for non-standard bikes.
And a secure communal refuse store will be provided for the apartments within the new western extension.
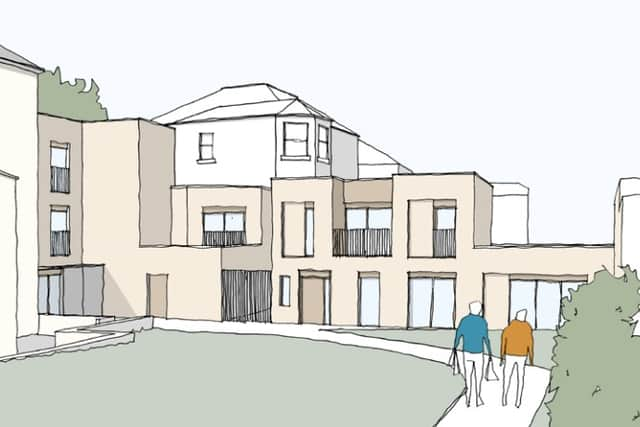
Additional trees are proposed to mitigate tree removal and improve the biodiversity of the site. The total site area measures approximately 1,492 sqm, with a combined building footprint of 555sqm, resulting in around 63 per cent of the site being retained as usable open space
The existing south pathway is proposed to be renewed with tar and chip surfacing, along with the maintenance access path to the west of the proposed extension.
It is intend that the proposed development will progress on a “fabric first” approach for the new build elements where the external wall thermal insulation is increased.
The initial proposals sought a change of use from an existing private dwelling to create an apart hotel development. This use was not viewed favourably during the community consultation.
The proposals were amended to create a residential development of 11 flatted dwellings. The main rear extension was set at a consistent two-storey height, meeting the requirements of daylighting and sunlight guidance.
For the latest public notices from your area, please visit: https://publicnoticeportal.uk/