
Edinburgh plans lodged for refurbishment of Granton Lighthouse to transform the building into new creative hub

Plans have been lodged for the refurbishment of Granton Lighthouse, to transform the building into a new creative hub for the benefit of the local community.
The City of Edinburgh Council submitted the proposals to the local authority’s planning department on November 28 to transform the mid-19th century building at 20-22 West Harbour Road, with the plans including a possible new shop and a new cafe at the site.
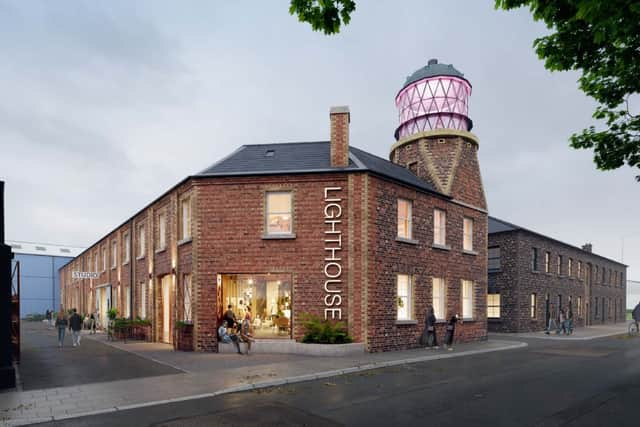

The proposals aim to transform the building into an asset for the community through a series of public facing spaces, including improved street presence through the restoration of the historic fabric and a new shopfront window.
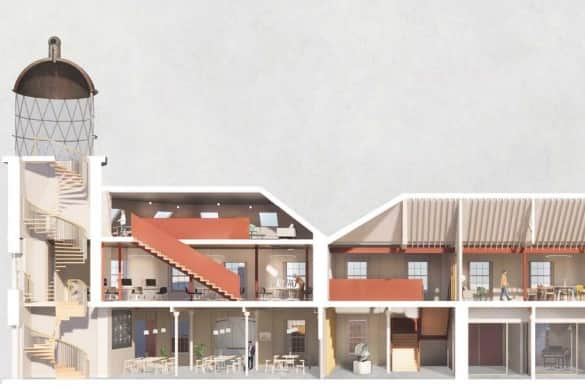
The plans also include internal re-configuration, including adding lifts to facilitate safe and inclusive access throughout as much of the building as possible.
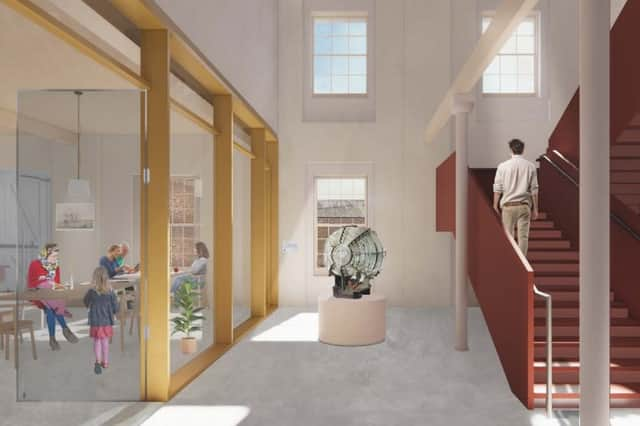
The introduction of a cafe at the ground floor level includes space for exhibitions, as well as a new stairway to access the lighthouse lantern which will include a viewing platform and additional exhibition space.
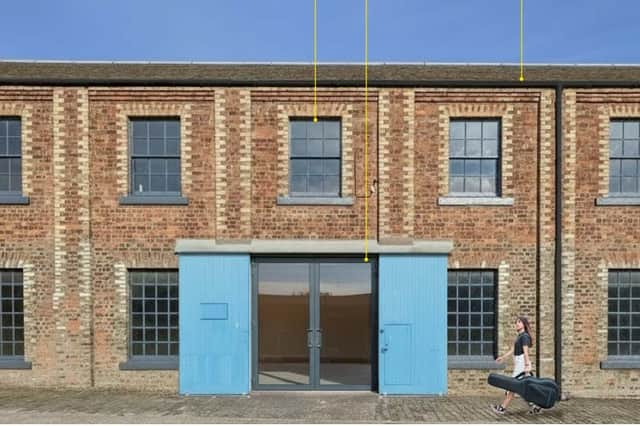
Current uses include a music recording studio and rehearsal spaces and storage. The proposed new uses of the building have been developed through collaboration between City of Edinburgh Council and Out of The Blue Arts and Education Trust - who will operate the building once the refurbishment is complete.
The aim is to turn this building - built in the 1860s as a two-storey 15-bay warehouse for the Northern Lighthouse Board - into a creative hub with a focus on music, including music rehearsal and recording studios, building on The Depot Studios’ existing presence.
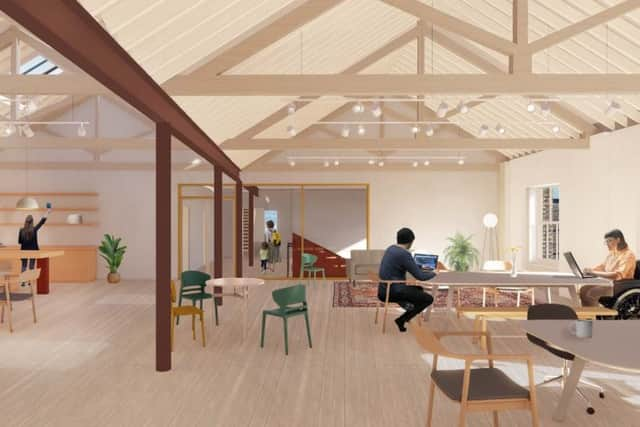
The plans also include co-working and SME creative workspaces, smaller studio spaces for let, with the lighthouse lantern adapted as a viewing platform.
In the planning documents, the applicant said: “The key aim of the project is to establish a sustainable future for Granton Lighthouse and, in doing so, create a social and cultural hub at the heart of the wider regeneration of Granton.
“The building will be sensitively refurbished and reconfigured to accommodate the combination of uses. Interiors will highlight preserved historic features in combination with new elements that reflect the industrial character of the building.
“Improving the public frontage of the lighthouse is key to integrating this historic building within the growing Granton neighbourhood.
“The new shop window improves street frontage and enhances the public realm at the entrance of the lighthouse. The Illuminated lighthouse lantern and new external signage will welcome the public to explore the historic building closer.
“The enlarged glazed opening with contemporary laser-cut metal celebrates the north wing’s new civic role, signalling public access while respecting the building’s industrial heritage.
“While, the courtyard establishes vital pedestrian connectivity between future residential developments north and south, while accessible glazed entrances welcome artists and creatives into the warehouse studios, reinforcing the site’s role as a creative hub.”
If the plans are approved, the site’s existing windows will be made good and repainted in grey matching adjacent historic buildings. While, new ‘high-level’ windows will be added to the back elevation to allow daylight into the internal studio.
The applicant added: “New interventions have been designed through careful consideration of the building’s historic significance and thoughtful contemporary interpretation of historic features to enhance its character, support a mix of new uses and make it comfortable and energy efficient in use.
“The renovations and upgrades will support the future operation of the building by Out of The Blue Arts and Education Trust as stewards of this historic community asset
“The proposals outlined set out a clear and credible strategy to preserve and restore this unique building and create a hub and beacon for the growing Granton community.”
Existing inward opening entrance doors will be made good, re-painted and re-hinged for outward opening doors if the proposals are approved by the planning department.
The plans also include new glazed entrance doors to courtyard, new roof insulation installed by carefully removing and reinstating the existing slates, enlarged rooflights in the north attic roof, and new glazed screen and louvred plant enclosure to outbuildings with the partial demolition of brick walls.
There will also be a new metal framed gate with lantern glazing pattern motif, new double glazed windows to the south wing studio spaces, while, existing windows will be repaired and repainted in dark grey and missing panes replaced
Internally, the first floor‘s existing roof trusses will be exposed as a dramatic feature within the workspaces. There will also be new upgrades to improve the air-tightness and thermal performance of the buildings to improve comfort for users and reduce operational energy uses, costs and emissions.
The Granton Lighthouse proposals will now be decided upon by the City of Edinburgh Council’s planning department, with the plans so far receiving no public comments on the online planning portal.