
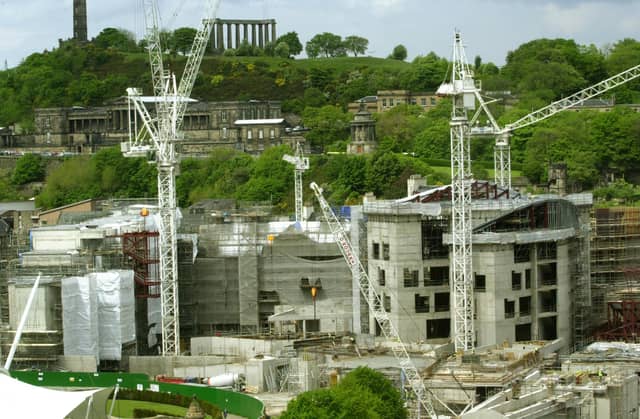

This week marks 20 years since the official opening of the Scottish Parliament building at Holyrood.
It was controversial from the very start. The home originally earmarked for the new legislature - at the old Royal High School - was vetoed; public debate over the location of a new building focused on rival proposals for Leith or Calton Hill, but then Holyrood emerged as the favoured site at the last minute; a competition to choose an architect for the project was won by Catalan Enric Miralles; but when the project began it as still not clear what space and accommodation the parliament would really need, so the requirements kept changing.
The first estimate of the cost of a new building - before either the site or a design had been agreed - was between £10m and £40m. And it was going to be ready by 2001.
The final cost ended up at £414m and the building was officially opened by the Queen on October 9, 2004, with hundreds of workers on site until the day before, putting finishing touches to the project.
Here’s a look back at how the building, now such a familiar sight, came into being.
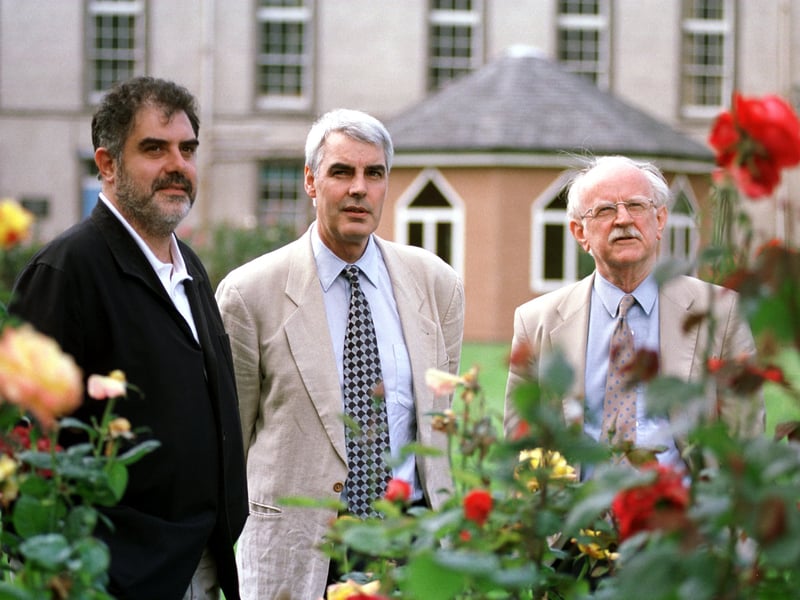
9. Design team faced increased demands
Architect Enric Miralles with Brian Stewart, managing director of RMJM and Mick Duncan, director of RMJM, in the garden of Queensberry House. Their designs had to change almost as as soon as the parliament was elected - the number of staff needing to be accommodated rose from 400 to over 1000. Broadcast facilities were also added to the list of requirements. As a result, the size of the project trebled. | TSPL Photo: Colin Mearns
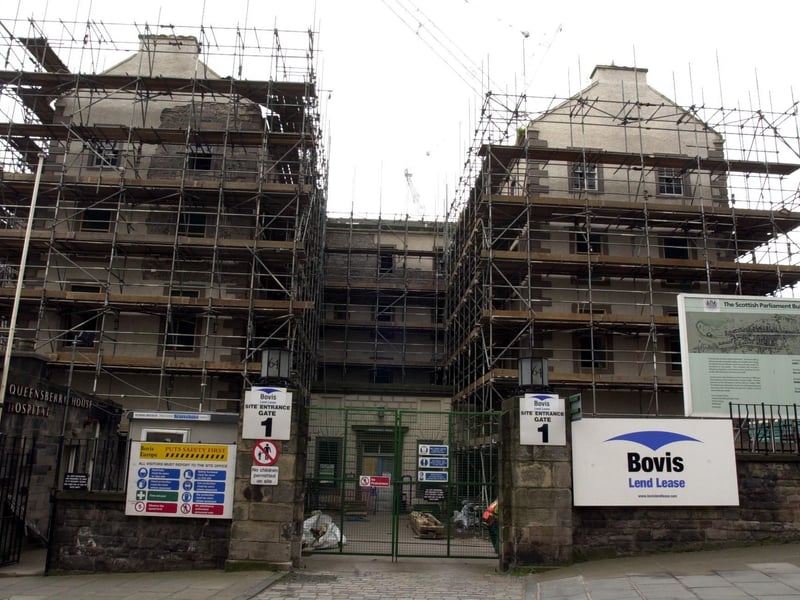
10. Queensberry House 'worse than a ruin'
Restoration of Queensberry House, the 17th century mansion house incorporated into the parliament complex, was blamed for much of the increased costs of the parliament project. Enric Miralles would have preferred to demolish it. He never saw it as a particularly fine building and told the Evening News its condition was so poor it was "worse than a ruin" and could "blow down in the wind". Photo: Sandy Young
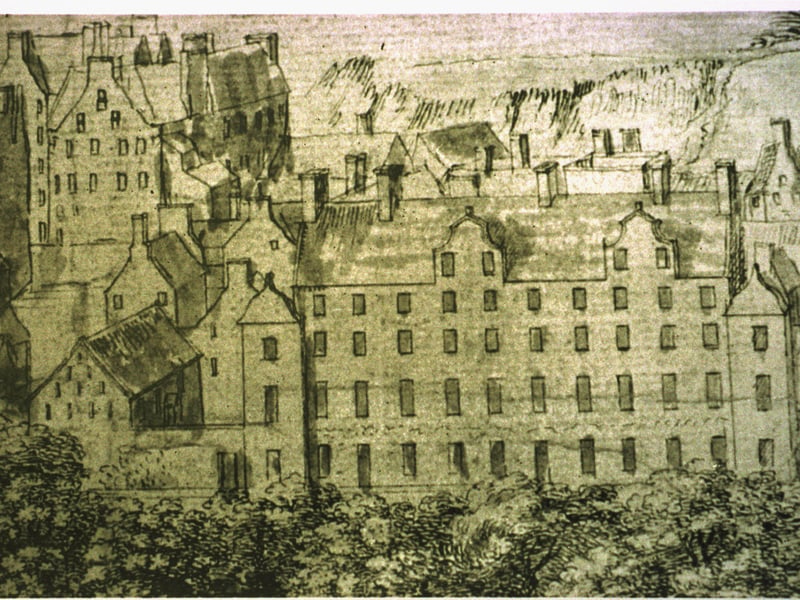
11. Queensberry House - a building with history
Queensberry House dated back to 1667 and was the home of the 2nd Duke of Queensberry, one of the Scottish peers who signed the Treaty of Union in 1707. In the 1830s it was used as a cholera hospital; in the 1850s as lodgings for homeless people; and eventually as an old folk's home. One senior figure involved in the parliament project said structural analysis showed Queensberry House was the work of "17th century jerry-builders" and needed £3m of emergency work to stop it falling down. | TSPL Photo: Sandy Young
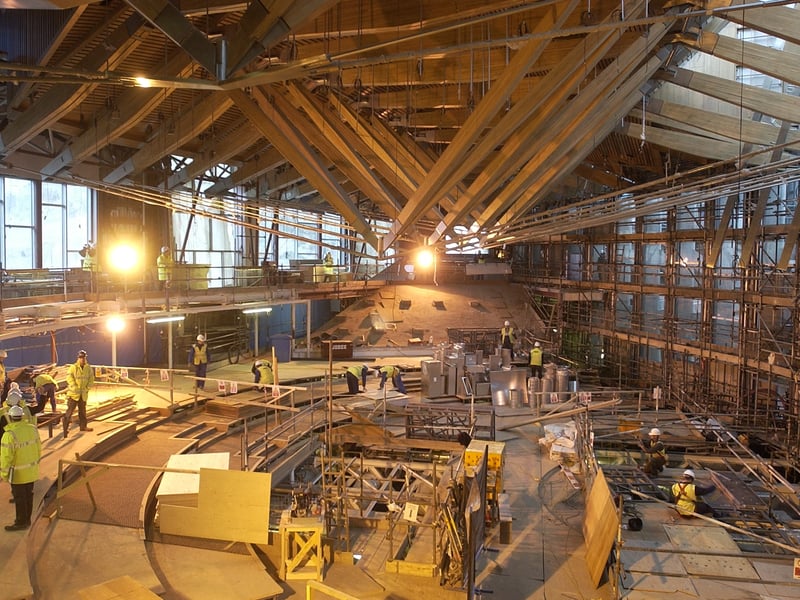
12. Debating chamber under construction
The debating chamber of the new parliament takes shape under the massive oak laminated beams of the roof. The design of the chamber was another cause of delay to the project. MSPs were keen to have a semi-circular layout, but the curve of the first design was so gentle it was dubbed a "banana". After some changes, they settled for an "ellipse" or "semi-oval". | TSPL Photo: Rob McDougall