
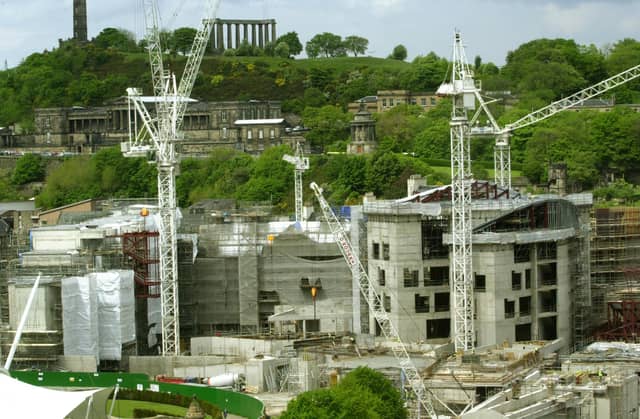

This week marks 20 years since the official opening of the Scottish Parliament building at Holyrood.
It was controversial from the very start. The home originally earmarked for the new legislature - at the old Royal High School - was vetoed; public debate over the location of a new building focused on rival proposals for Leith or Calton Hill, but then Holyrood emerged as the favoured site at the last minute; a competition to choose an architect for the project was won by Catalan Enric Miralles; but when the project began it as still not clear what space and accommodation the parliament would really need, so the requirements kept changing.
The first estimate of the cost of a new building - before either the site or a design had been agreed - was between £10m and £40m. And it was going to be ready by 2001.
The final cost ended up at £414m and the building was officially opened by the Queen on October 9, 2004, with hundreds of workers on site until the day before, putting finishing touches to the project.
Here’s a look back at how the building, now such a familiar sight, came into being.
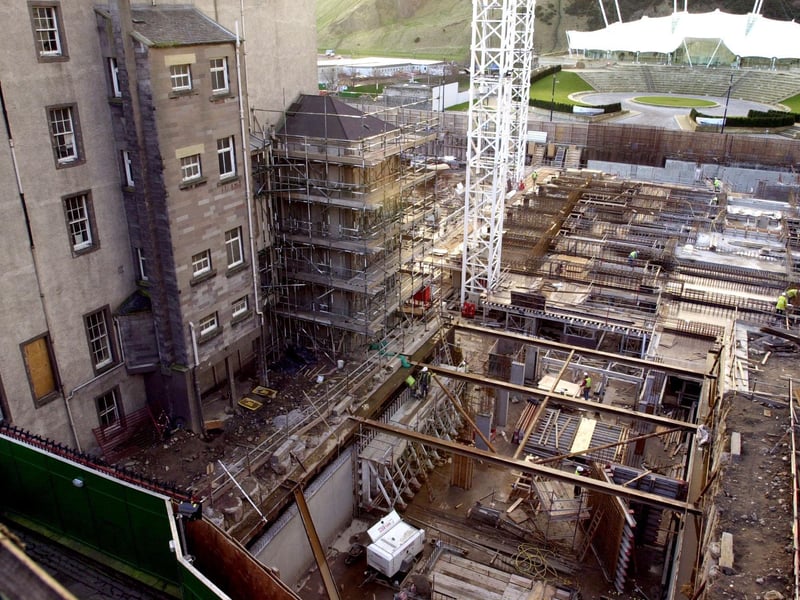
13. Cost rises further but MSPs decide to carry on
In March 2000, an independent report commissioned by the parliament said the cost had risen to £230m, but argued the project could be completed for £190m. The following month, MSPs voted by a majority of just 9 to continue with project, but capped the budget at £195m. It was during this debate, that MSPs were first told that Enric Miralles was ill. It later emerged he had undergone surgery to remove a brain tumour. He died in July. Donald Dewar, the parliament's main political champion, died in October. | TSPL Photo: Bill Henry
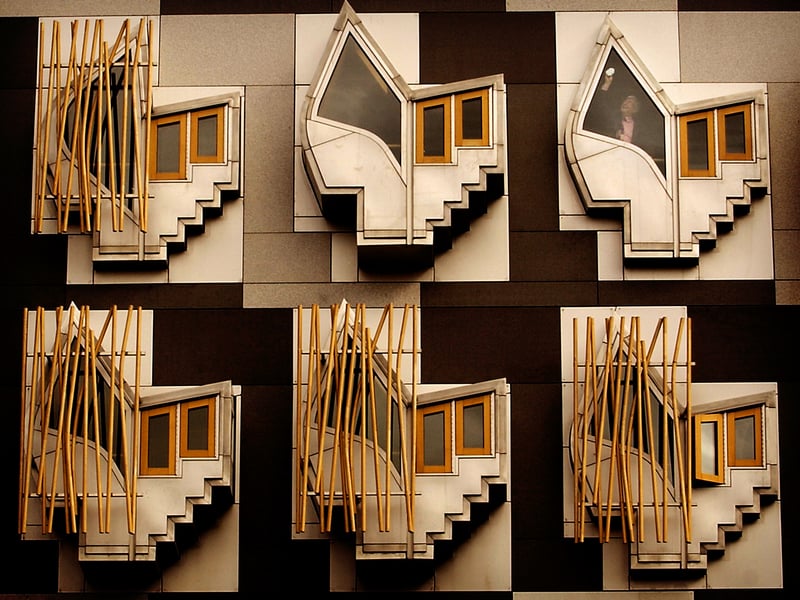
14. MSPs' 'think pod' window seats
Enric Miralles designed "think pods" for the MSPs - window seats in their offices which gave them a view of Salisbury Crags so they could sit and contemplate. Some had bamboo-style screens attached on the outside, others did not. The shape was said to have been inspired by the famous painting by Henry Raeburn of The Skating Minister. | TSPL Photo: David Moir
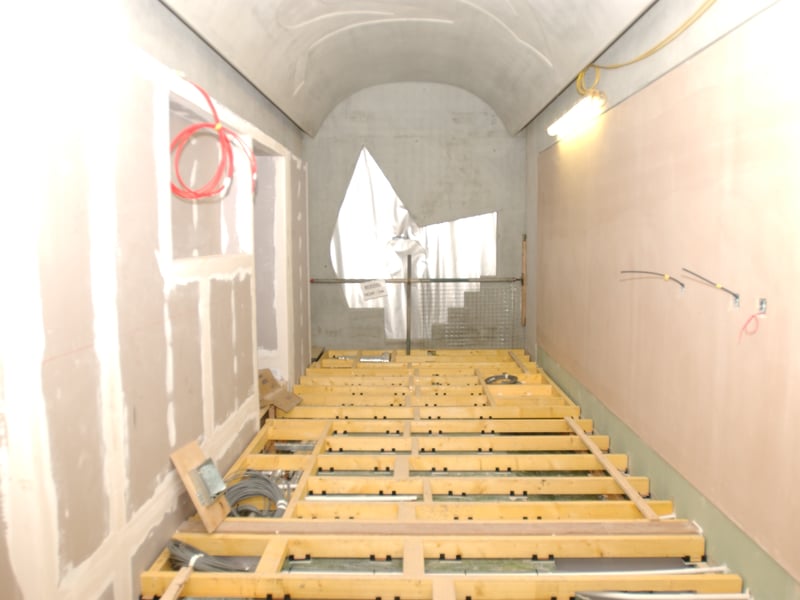
15. 'Think pod' windows inspired by cloisters
An MSP's "think pod" window from the inside as the building takes shape - Enric Miralles had originally thought of the rooms in the MSP block, along one side of the Queensberry House garden, as cloisters. | TSPL Photo: Phil Wilkinson
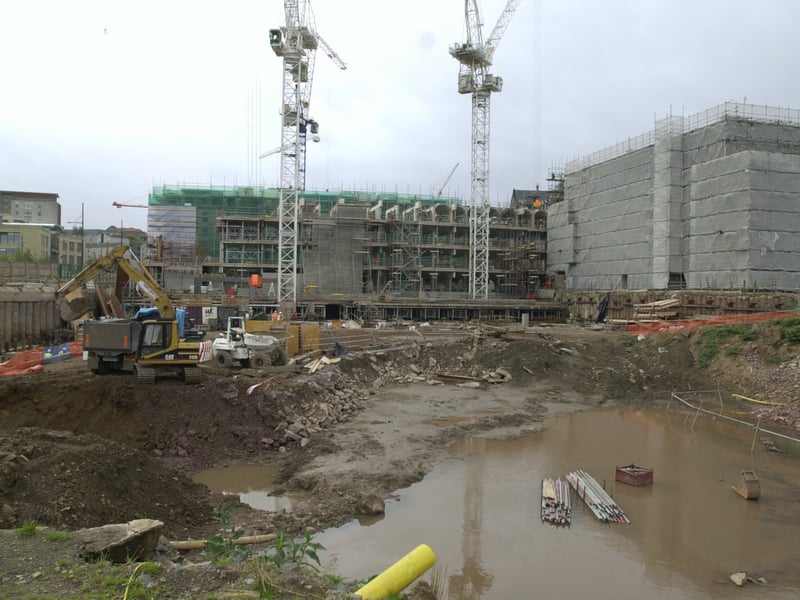
16. Construction continues on site
In September 2000, a report from the auditor general Robert Black warned the project would cost more than the £195m cap set by MSPs and would miss its December 2002 completion date. | TSPL Photo: Paul Chappells